Fort Worthians love the history, the shops, and the restaurants along the bricks of Camp Bowie! Just steps away from those historic bricks, one will arrive at the picturesque Craftsman Bungalow on Western Avenue! Built in 1923 and featuring 3 bedrooms (3rd bedroom is currently used as a study), two and one-half bathrooms, plus 3 covered parking options, this open concept layout exudes a timeless design. Want to find something even more rare than a 76107 home this cute? It'll be in the backyard where the outdoor entertainment never ends around the beautiful pool and patio! Original details like the brick fireplace, weight and sash windows, and hand crafted doors give it character, while the open living-dining-kitchen, stainless steel appliances, updated flooring, water heater, HVAC, pool equipment and solar panels give it modern style and energy efficiency. The location is incredible and walkable to local favorites like Hudson House, River Crest Country Club, Lucille's, the shops at 4713 Camp Bowie, and so much more! In addition, if you want to visit the Cultural District Museums, enjoy or work in Downtown, or even make a quick run to Central Market for your dinner party, it's only a short drive to all of these wonderful West Fort Worth amenities!
Sold
Price Unknown
2105 Western Ave, Fort Worth, TX 76107
3beds
1,492sqft
Single Family Residence
Built in 1923
8,232 Square Feet Lot
$488,800 Zestimate®
$--/sqft
$3,498 Estimated rent
Home value
$488,800
$450,000 - $533,000
$3,498/mo
Zestimate® history
Owner options
List your home for rent
$3,498/mo
Rent Zestimate®
Find your next renter with Zillow Rental Manager. Plus, with online applications, you can quickly screen prospective tenants – for free.
$3,498/mo
Rent Zestimate®
Refinance and save
Refinancing to a lower rate could help reduce your monthly payments and save thousands over the life of the loan.
Explore your selling options
Work with a Zillow partner agent
Leverage their expertise and Zillow's premium Showcase listings to get your home seen by more buyers.
Get startedList with your own agent
Get your home in front of millions of buyers by listing it on Zillow.
Learn how to do itSell it yourself
Take full control of how buyers see your home on Zillow by listing For Sale by Owner (FSBO).
List your homeWhat's special
Craftsman bungalowOpen living-dining-kitchenUpdated flooringStainless steel appliancesBeautiful pool and patioHand crafted doorsOpen concept layout
Zillow last checked:
Listing updated:
Listed by:
Carley Moore 0592647 817-523-9113,
League Real Estate 817-523-9113
Bought with:
Stephen Reich
Williams Trew Real Estate
Source: NTREIS,MLS#: 20918780
Facts & features
Interior
Bedrooms & bathrooms
- Bedrooms: 3
- Bathrooms: 3
- Full bathrooms: 2
- 1/2 bathrooms: 1
Primary bedroom
- Features: Ceiling Fan(s), En Suite Bathroom, Separate Shower, Walk-In Closet(s)
- Level: First
- Dimensions: 15 x 13
Bedroom
- Features: Ceiling Fan(s)
- Level: First
- Dimensions: 15 x 13
Bedroom
- Features: Ceiling Fan(s), Split Bedrooms
- Level: First
- Dimensions: 13 x 13
Dining room
- Level: First
- Dimensions: 14 x 13
Kitchen
- Features: Breakfast Bar, Built-in Features, Eat-in Kitchen, Granite Counters
- Level: First
- Dimensions: 17 x 9
Living room
- Features: Ceiling Fan(s), Fireplace
- Level: First
- Dimensions: 17 x 14
Utility room
- Features: Built-in Features, Utility Room
- Level: First
- Dimensions: 7 x 6
Heating
- Central, Natural Gas
Cooling
- Ceiling Fan(s)
Appliances
- Included: Some Gas Appliances, Dishwasher, Electric Water Heater, Disposal, Gas Range, Microwave, Plumbed For Gas
- Laundry: Washer Hookup, Electric Dryer Hookup, Laundry in Utility Room
Features
- Decorative/Designer Lighting Fixtures, Eat-in Kitchen, Granite Counters, High Speed Internet, Open Floorplan, Cable TV, Walk-In Closet(s)
- Flooring: Carpet, Luxury Vinyl Plank, Other
- Windows: Window Coverings
- Has basement: No
- Number of fireplaces: 1
- Fireplace features: Living Room, Masonry, Wood Burning
Interior area
- Total interior livable area: 1,492 sqft
Property
Parking
- Total spaces: 3
- Parking features: Attached Carport, Additional Parking, Covered, Driveway, Electric Gate
- Carport spaces: 3
- Has uncovered spaces: Yes
Features
- Levels: One
- Stories: 1
- Patio & porch: Front Porch, Covered
- Exterior features: Lighting, Private Yard, Storage
- Pool features: In Ground, Pool, Vinyl, Water Feature
- Fencing: Fenced,Gate,Wood
Lot
- Size: 8,232 Square Feet
- Features: Interior Lot, Landscaped, Level, Subdivision, Sprinkler System, Few Trees
Details
- Additional structures: Storage
- Parcel number: 01274708
Construction
Type & style
- Home type: SingleFamily
- Architectural style: Craftsman,Detached
- Property subtype: Single Family Residence
- Attached to another structure: Yes
Materials
- Wood Siding
- Foundation: Pillar/Post/Pier
- Roof: Composition
Condition
- Year built: 1923
Utilities & green energy
- Electric: Photovoltaics Seller Owned
- Sewer: Public Sewer
- Water: Public
- Utilities for property: Natural Gas Available, Overhead Utilities, Sewer Available, Separate Meters, Water Available, Cable Available
Green energy
- Energy generation: Solar
Community & HOA
Community
- Features: Curbs, Sidewalks
- Security: Security System Owned, Fire Alarm, Smoke Detector(s)
- Subdivision: Hillcrest Add
HOA
- Has HOA: No
Location
- Region: Fort Worth
Financial & listing details
- Tax assessed value: $347,926
- Annual tax amount: $9,290
- Date on market: 4/30/2025
- Cumulative days on market: 5 days
- Listing terms: Assumable,Cash,Conventional,FHA,VA Loan
- Exclusions: All floating shelves in dining area. See private remarks for negotiable items and potential assumptions.
Price history
| Date | Event | Price |
|---|---|---|
| 6/6/2025 | Sold | -- |
Source: NTREIS #20918780 Report a problem | ||
| 5/14/2025 | Pending sale | $500,000$335/sqft |
Source: NTREIS #20918780 Report a problem | ||
| 5/6/2025 | Contingent | $500,000$335/sqft |
Source: NTREIS #20918780 Report a problem | ||
| 4/30/2025 | Listed for sale | $500,000+14.3%$335/sqft |
Source: NTREIS #20918780 Report a problem | ||
| 2/18/2022 | Sold | -- |
Source: NTREIS #14704296 Report a problem | ||
| 1/20/2022 | Pending sale | $437,500$293/sqft |
Source: NTREIS #14704296 Report a problem | ||
| 1/11/2022 | Contingent | $437,500$293/sqft |
Source: NTREIS #14704296 Report a problem | ||
| 11/6/2021 | Listed for sale | $437,500+78.6%$293/sqft |
Source: NTREIS #14704296 Report a problem | ||
| 6/26/2018 | Listing removed | $2,295$2/sqft |
Source: Tom's Property Management Report a problem | ||
| 6/13/2018 | Price change | $2,295-4.2%$2/sqft |
Source: Coldwell Banker Bob King Realty #13858282 Report a problem | ||
| 6/4/2018 | Listed for rent | $2,395+4.4%$2/sqft |
Source: Coldwell Banker Bob King Realty #13858282 Report a problem | ||
| 5/11/2017 | Listing removed | $2,295$2/sqft |
Source: 1st Choice Property Management Report a problem | ||
| 4/20/2017 | Listed for rent | $2,295$2/sqft |
Source: 1st Choice Property Management Report a problem | ||
| 1/5/2016 | Listing removed | $2,295$2/sqft |
Source: 1st Choice Property Management - Property # 166870 Report a problem | ||
| 1/5/2016 | Price change | $2,295-4.2%$2/sqft |
Source: 1st Choice Property Management - Property # 166870 Report a problem | ||
| 10/22/2015 | Listed for rent | $2,395+11.4%$2/sqft |
Source: Bridge Residential Property Services, LLC Report a problem | ||
| 10/25/2013 | Listing removed | $2,150$1/sqft |
Source: Bridge Residential Property Services, LLC #12033435 Report a problem | ||
| 10/10/2013 | Price change | $2,150-4.4%$1/sqft |
Source: Bridge Residential Property Services, LLC Report a problem | ||
| 10/4/2013 | Listed for rent | $2,250+12.8%$2/sqft |
Source: Bridge Residential Property Services, LLC #12033435 Report a problem | ||
| 10/3/2012 | Listing removed | $1,995$1/sqft |
Source: Bridge Residential Property Services, LLC Report a problem | ||
| 9/12/2012 | Price change | $1,995-13.1%$1/sqft |
Source: Bridge Residential Property Services, LLC Report a problem | ||
| 9/2/2012 | Listed for rent | $2,295+27.9%$2/sqft |
Source: Bridge Residential Property Services, LLC #11830742 Report a problem | ||
| 4/21/2012 | Listing removed | $245,000$164/sqft |
Source: WILLIAMS TREW SOTHEBY'S INTERNATIONAL REALTY #11721435 Report a problem | ||
| 3/23/2012 | Price change | $245,000-3.9%$164/sqft |
Source: WILLIAMS TREW REAL ESTATE SERVICES #11721435 Report a problem | ||
| 2/15/2012 | Listed for sale | $255,000$171/sqft |
Source: WILLIAMS TREW REAL ESTATE SERVICES #11721435 Report a problem | ||
| 9/11/2011 | Listing removed | $1,795$1/sqft |
Source: Bridge Residential Property Services, LLC #11650414 Report a problem | ||
| 8/28/2011 | Listed for rent | $1,795$1/sqft |
Source: Bridge Residential Property Services, LLC #11650414 Report a problem | ||
Public tax history
| Year | Property taxes | Tax assessment |
|---|---|---|
| 2025 | $5,241 -26.5% | $347,926 -16% |
| 2024 | $7,134 -0.9% | $414,000 +1.8% |
| 2023 | $7,202 | $406,636 +10.6% |
| 2022 | -- | $367,759 +18.4% |
| 2021 | $8,351 -2% | $310,691 |
| 2020 | $8,523 +3.6% | $310,691 |
| 2019 | $8,223 +2.9% | $310,691 +6.9% |
| 2018 | $7,993 +4.1% | $290,569 +5.4% |
| 2017 | $7,678 +0.3% | $275,708 +2.1% |
| 2016 | $7,653 +26.6% | $270,130 +26.8% |
| 2015 | $6,046 | $213,000 |
| 2014 | $6,046 | $213,000 +2.3% |
| 2013 | -- | $208,200 0% |
| 2012 | -- | $208,300 -1.1% |
| 2011 | -- | $210,600 +3.6% |
| 2010 | -- | $203,200 -0.7% |
| 2009 | -- | $204,600 |
| 2008 | -- | $204,600 +7.5% |
| 2007 | -- | $190,400 |
| 2006 | -- | $190,400 +42.8% |
| 2005 | -- | $133,300 +10% |
| 2004 | -- | $121,200 +13.8% |
| 2003 | -- | $106,500 -1.5% |
| 2002 | -- | $108,100 +12.1% |
| 2001 | -- | $96,400 +17.6% |
| 2000 | -- | $82,000 |
Find assessor info on the county website
Neighborhood: Arlington Heights
Nearby homes
- $463,4002 bd2 ba1.4k sqft2109 Western Ave, Fort Worth, TX 76107Off Market
- $427,0003 bd2 ba1.4k sqft2101 Western Ave, Fort Worth, TX 76107Off Market
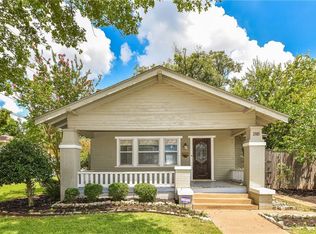
- $263,8002 bd2 ba1k sqft4459 Bryce Ave, Fort Worth, TX 76107Off Market
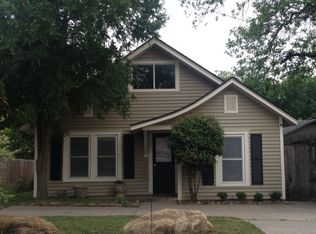
- $471,2003 bd2 ba1.5k sqft2113 Western Ave, Fort Worth, TX 76107Off Market
- $529,5004 bd2 ba2.1k sqft2117 Western Ave, Fort Worth, TX 76107Off Market
- $485,1003 bd2 ba1.5k sqft2104 Carleton Ave, Fort Worth, TX 76107Off Market
- $256,7002 bd1 ba850 sqft2029 Western Ave, Fort Worth, TX 76107Off Market
- $579,2003 bd3 ba1.6k sqft2100 Carleton Ave, Fort Worth, TX 76107Off Market
Nearby schools
GreatSchools rating
- 7/10South Hi Mount Elementary SchoolGrades: PK-5Distance: 0.5 mi
- 5/10Stripling Middle SchoolGrades: 6-8Distance: 0.4 mi
- 3/10Arlington Heights High SchoolGrades: 9-12Distance: 0.5 mi
Schools provided by the listing agent
- Elementary: Southhills
- Middle: Stripling
- High: Arlngtnhts
- District: Fort Worth ISD
Source: NTREIS. This data may not be complete. We recommend contacting the local school district to confirm school assignments for this home.
Get a cash offer in 3 minutes
Find out how much your home could sell for in as little as 3 minutes with a no-obligation cash offer.
Estimated market value
$488,800
Get a cash offer in 3 minutes
Find out how much your home could sell for in as little as 3 minutes with a no-obligation cash offer.
Estimated market value
$488,800
- Texas
- Tarrant County
- Fort Worth
- 76107
- Arlington Heights
- 2105 Western Ave
