Skip main navigation
Sold for $1,359,775
  • $1,359,775

    2105 Wicksbury Pl, Lexington, KY 40515

    5beds
    7,166sqft
    Single Family Residence
    Built in 2000
    0.38 Acres Lot
    $1,390,700 Zestimate®
    $190/sqft
    $5,417 Estimated rent

    Home value

    $1,390,700

    $1.29M - $1.50M

    $5,417/mo

    Zestimate® history
    Loading
    Loading...

    Owner options

    List your home for rent

    $5,417/mo

    Rent Zestimate®

    Find your next renter with Zillow Rental Manager. Plus, with online applications, you can quickly screen prospective tenants – for free.

    Learn more

    $5,417/mo

    Rent Zestimate®

    Refinance and save

    $8,434/mo

    Est. payment

    Refinancing to a lower rate could help reduce your monthly payments and save thousands over the life of the loan.

    See today's rates

    $8,434/mo

    Est. payment

    Explore your selling options

    Work with a Zillow partner agent

    Leverage their expertise and Zillow's premium Showcase listings to get your home seen by more buyers.

    Get started

    List with your own agent

    Get your home in front of millions of buyers by listing it on Zillow.

    Learn how to do it

    Sell it yourself

    Take full control of how buyers see your home on Zillow by listing For Sale by Owner (FSBO).

    List your home

    What's special

    Custom detailsThoughtful designResort-style backyardPoolside fireplaceClimate-controlled glass wine roomTree-lined cul-de-sacSpacious open layout
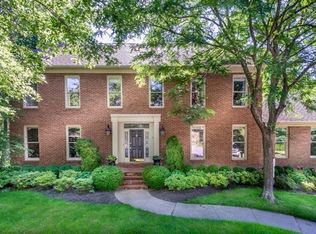
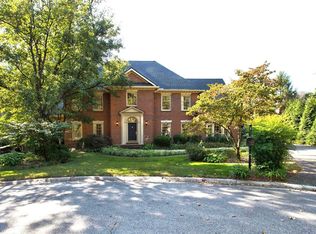
    Tucked away on a tree-lined cul-de-sac in prestigious Hartland Estates, this elegant brick home with limestone accents offers refined living in a gated community. Behind its classic façade lies a spacious, open layout perfect for both grand entertaining and intimate daily living. Spread across four levels, the home features a paneled library with book ladder, sunroom opening to a glass-railed terrace, walk-out lower level with theater and guest suite, and a striking climate-controlled glass wine room. The resort-style backyard stuns with a three-tier infinity-edge pool and spa, outdoor kitchen with bar, poolside fireplace, multiple TVs, and a dramatic fire-feature terrace. The luxurious primary suite offers a fireplace, custom dressing room, and spa-like bath with its own fireplace. Custom details, high-end finishes, and thoughtful design throughout make this home feel truly one of a kind. Every element reflects meticulous craftsmanship, delivering a lifestyle found only in the most distinguished homes.

    Zillow last checked:

    Listing updated:

    Listed by:

    Derrick A Simpson 859-351-8767,

    CENTURY 21 Advantage Realty

    Bought with:

    Garry H Milton, 176128

    Milton and Associates Real Estate

    Source: Imagine MLS,MLS#: 25017854MLS Logo

    Facts & features

    Interior

    Bedrooms & bathrooms
    • Bedrooms: 5
    • Bathrooms: 6
    • Full bathrooms: 4
    • 1/2 bathrooms: 2
    Primary bedroom
    • Level: Second
    Bedroom 1
    • Level: Second
    Bedroom 2
    • Level: Second
    Bedroom 3
    • Level: Third
    Bedroom 4
    • Level: Lower
    Bathroom 1
    • Description: Full Bath
    • Level: Second
    Bathroom 2
    • Description: Full Bath
    • Level: Second
    Bathroom 3
    • Description: Full Bath
    • Level: Lower
    Bathroom 4
    • Description: Full Bath
    • Level: Third
    Bathroom 5
    • Description: Half Bath
    • Level: First
    Den
    • Level: First
    Dining room
    • Level: First
    Family room
    • Level: First
    Kitchen
    • Level: First
    Living room
    • Level: First
    Office
    • Level: Second
    Recreation room
    • Level: Lower
    Utility room
    • Level: Second
    Heating
    • Forced Air, Natural Gas
    Cooling
    • Zoned
    Appliances
    • Included: Dryer, Double Oven, Dishwasher, Microwave, Refrigerator, Washer, Cooktop
    • Laundry: Electric Dryer Hookup, Washer Hookup
    Features
    • Eat-in Kitchen, In-Law Floorplan, Walk-In Closet(s)
    • Flooring: Carpet, Hardwood, Tile
    • Basement: Partially Finished,Walk-Out Access
    • Has fireplace: Yes
    Interior area
    • Total structure area: 7,166
    • Total interior livable area: 7,166 sqft
    • Finished area above ground: 5,538
    • Finished area below ground: 1,628

    Property

    Parking
    • Total spaces: 3
    • Parking features: Attached Garage, Garage Faces Side
    • Garage spaces: 3
    Features
    • Levels: Three Or More
    • Has private pool: Yes
    • Pool features: In Ground
    • Has view: Yes
    • View description: Trees/Woods, Neighborhood
    Lot
    • Size: 0.38 Acres
    Details
    • Parcel number: 20047360

    Construction

    Type & style
    • Home type: SingleFamily
    • Property subtype: Single Family Residence
    Materials
    • Brick Veneer
    • Foundation: Other, Slab
    • Roof: Shingle
    Condition
    • New construction: No
    • Year built: 2000

    Utilities & green energy

    • Sewer: Public Sewer
    • Water: Public
    • Utilities for property: Natural Gas Connected, Sewer Connected, Water Connected

    Community & HOA

    Community
    • Features: Park, Tennis Court(s), Pool
    • Subdivision: Hartland Estates
    HOA
    • HOA fee: $1,733 annually
    Location
    • Region: Lexington

    Financial & listing details

    • Price per square foot: $190/sqft
    • Tax assessed value: $800,000
    • Annual tax amount: $9,661
    • Date on market: 8/21/2025

    Price history

    DateEventPrice
    10/29/2025Sold$1,359,775-9.3%$190/sqft
    Source: Imagine MLS #25017854 Report a problem
    9/27/2025Contingent$1,500,000$209/sqft
    Source: Imagine MLS #25017854 Report a problem
    8/21/2025Listed for sale$1,500,000+15.5%$209/sqft
    Source: Imagine MLS #25017854 Report a problem
    7/18/2019Listing removed$1,299,000$181/sqft
    Source: Bluegrass Sotheby's International Realty #1817937 Report a problem
    8/7/2018Listed for sale$1,299,000-10.4%$181/sqft
    Source: Bluegrass Sotheby's Int Realty #1817937 Report a problem
    3/23/2015Listing removed$1,450,000$202/sqft
    Source: Berkshire Hathaway HomeServices de Movellan Properties #1418728 Report a problem
    9/25/2014Listed for sale$1,450,000+114.8%$202/sqft
    Source: Berkshire Hathaway de Movellan #1418728 Report a problem
    11/12/2001Sold$675,000$94/sqft
    Source: Imagine MLS #2109223 Report a problem

    Public tax history

    YearProperty taxesTax assessment
    2024$9,661 $800,000
    2023$9,661 -3.1%$800,000
    2022$9,974 $800,000
    2021$9,974 $800,000
    2020$9,974 $800,000
    2019$9,974 $800,000
    2018$9,974 +5.1%$800,000
    2017$9,494 +9%$800,000
    2015$8,710 $800,000
    2014$8,710 $800,000
    2012$8,710 $800,000
    2011-- --
    2010-- --
    2009-- --
    2008-- $750,000
    2006-- --
    2005-- --
    2004-- --
    Find assessor info on the county website

    Neighborhood: 40515

    Nearby schools

    GreatSchools rating
    Schools provided by the listing agent
    • Elementary: Millcreek
    • Middle: Tates Creek
    • High: Tates Creek

    Source: Imagine MLS. This data may not be complete. We recommend contacting the local school district to confirm school assignments for this home.

    Get pre-qualified for a loan
    At Zillow Home Loans, we can pre-qualify you in as little as 5 minutes with no impact to your credit score.

    An equal housing lender. NMLS #10287.

    Sell for more on Zillow
    Get a Zillow Showcase℠ listing at no additional cost and you could sell for .
    $1,390,700
    2% more
    +$27,814
    With Zillow Showcase(estimated)
    $1,418,514