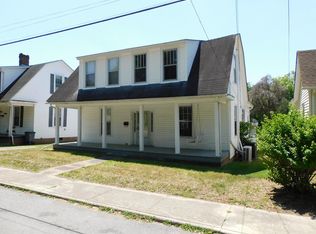
Beautiful home! Home offers hardwood & tile floors, large living room, family room w/ wood burning fireplace for your enjoyment, 3 Bedrooms, & 2 Baths. Gorgeous kitchen features stainless steel appliances, lots of cabinets for storage, counterspace with tile backsplash, tile floors, & pantry. Spacious Dining Room. Home has a screened porch with ceiling fan which makes for an ideal spot to unwind & relax. The backyard offers a firepit for entertaining. There is also a storage building with a front porch. Use for storage or could make a great kids play house or bring your own ideas. It has a pull in parking space as well as on street parking. Sellers will pay $5,000 of buyer's closing cost with an acceptable offer. Don't miss this one! Call today to schedule your private tour. You'll be glad you did!
Pending
Price cut: $3K (5/14)
$179,900
2105 Willow St, South Boston, VA 24592
3beds
1,416sqft
:
Get pre-qualified$1,156/mo
Single Family Residence
Built in 1958
10,018 Square Feet Lot
$-- Zestimate®
$127/sqft
$-- HOA
What's special
Pull in parking spaceGorgeous kitchenCounterspace with tile backsplashHardwood and tile floorsSpacious dining roomTile floorsStainless steel appliances
- 222 days |
- 62 |
- 1 |
Zillow last checked:
Listing updated:
Listed by:
Connie Pollard 434-610-5131 srreal3@msn.com,
Staunton River Realty, LLC 434-610-5131
Source: LMLS,MLS#: 363547 Originating MLS: Lynchburg Board of Realtors
Originating MLS: Lynchburg Board of RealtorsFacts & features
Interior
Bedrooms & bathrooms
- Bedrooms: 3
- Bathrooms: 2
- Full bathrooms: 2
Primary bedroom
- Level: First
- Area: 168
- Dimensions: 14 x 12
Bedroom
- Dimensions: 0 x 0
Bedroom 2
- Level: First
- Area: 143
- Dimensions: 13 x 11
Bedroom 3
- Level: First
- Area: 110
- Dimensions: 11 x 10
Bedroom 4
- Area: 0
- Dimensions: 0 x 0
Bedroom 5
- Area: 0
- Dimensions: 0 x 0
Dining room
- Level: First
- Area: 150
- Dimensions: 15 x 10
Family room
- Level: First
- Area: 221
- Dimensions: 17 x 13
Great room
- Area: 0
- Dimensions: 0 x 0
Kitchen
- Level: First
- Area: 143
- Dimensions: 13 x 11
Living room
- Level: First
- Area: 130
- Dimensions: 13 x 10
Office
- Area: 0
- Dimensions: 0 x 0
Heating
- Heat Pump
Cooling
- Heat Pump
Appliances
- Included: Dishwasher, Dryer, Freezer, Electric Range, Refrigerator, Washer, Electric Water Heater
- Laundry: In Basement, Dryer Hookup, Washer Hookup
Features
- Ceiling Fan(s), Drywall, Main Level Den, Pantry, Separate Dining Room
- Flooring: Carpet Over Hardwood, Hardwood, Pine, Tile
- Doors: Storm Door(s)
- Windows: Storm Window(s)
- Basement: Exterior Entry,Partial
- Attic: Pull Down Stairs
- Number of fireplaces: 1
- Fireplace features: 1 Fireplace, Living Room, Wood Burning
Interior area
- Total structure area: 1,416
- Total interior livable area: 1,416 sqft
- Finished area above ground: 1,416
- Finished area below ground: 0
Property
Parking
- Parking features: Off Street
Features
- Levels: One
- Patio & porch: Front Porch, Side Porch, Screened Porch
Lot
- Size: 10,018 Square Feet
Details
- Additional structures: Storage
- Parcel number: 4600
Construction
Type & style
- Home type: SingleFamily
- Architectural style: Ranch
- Property subtype: Single Family Residence
Materials
- Aluminum Siding
- Roof: Metal
Condition
- Year built: 1958
Utilities & green energy
- Electric: Dominion Energy
- Sewer: City
- Water: City
Community & HOA
Location
- Region: South Boston
Financial & listing details
- Price per square foot: $127/sqft
- Tax assessed value: $71,066
- Annual tax amount: $505
- Date on market: 12/12/2025
- Cumulative days on market: 202 days
Estimated market value
Not available
Estimated sales range
Not available
Not available
Price history
| Date | Event | Price |
|---|---|---|
| 7/23/2026 | Pending sale | $179,900$127/sqft |
Source: Southern Piedmont Land & Lake AOR #71691 Report a problem | ||
| 5/29/2026 | Contingent | $179,900$127/sqft |
Source: Southern Piedmont Land & Lake AOR #71691 Report a problem | ||
| 5/29/2026 | Pending sale | $179,900$127/sqft |
Source:  LMLS #363547 Report a problem LMLS #363547 Report a problem | ||
| 5/14/2026 | Price change | $179,900-1.6%$127/sqft |
Source: LMLS #363547 Report a problem | ||
| 4/20/2026 | Price change | $182,900-1.6%$129/sqft |
Source: Southern Piedmont Land & Lake AOR #71691 Report a problem | ||
| 2/25/2026 | Listed for sale | $185,900$131/sqft |
Source: LMLS #363547 Report a problem | ||
| 2/18/2026 | Contingent | $185,900$131/sqft |
Source: Southern Piedmont Land & Lake AOR #71691 Report a problem | ||
| 2/18/2026 | Pending sale | $185,900$131/sqft |
Source: LMLS #363547 Report a problem | ||
| 1/27/2026 | Listed for sale | $185,900$131/sqft |
Source: LMLS #363547 Report a problem | ||
| 1/13/2026 | Pending sale | $185,900$131/sqft |
Source: Southern Piedmont Land & Lake AOR #71691 Report a problem | ||
| 12/12/2025 | Listed for sale | $185,900+12.7%$131/sqft |
Source: LMLS #363547 Report a problem | ||
| 9/21/2022 | Sold | $165,000+3.1%$117/sqft |
Source: Southern Piedmont Land & Lake AOR #65543 Report a problem | ||
| 9/2/2022 | Pending sale | $160,000$113/sqft |
Source: Southern Piedmont Land & Lake AOR #65543 Report a problem | ||
| 7/30/2022 | Price change | $160,000-3%$113/sqft |
Source: Southern Piedmont Land & Lake AOR #65543 Report a problem | ||
| 7/22/2022 | Pending sale | $165,000$117/sqft |
Source: Southern Piedmont Land & Lake AOR #65543 Report a problem | ||
| 7/18/2022 | Listed for sale | $165,000+230%$117/sqft |
Source: Southern Piedmont Land & Lake AOR #65543 Report a problem | ||
| 2/16/2022 | Sold | $50,000-44.4%$35/sqft |
Source: Public Record Report a problem | ||
| 4/17/2009 | Sold | $90,000$64/sqft |
Source: Southern Piedmont Land & Lake AOR #52588 Report a problem | ||
Public tax history
| Year | Property taxes | Tax assessment |
|---|---|---|
| 2025 | $355 | $71,066 |
| 2024 | $355 -1.4% | $71,066 -1.4% |
| 2023 | $360 | $72,092 |
| 2022 | $360 +45.1% | $72,092 +45.1% |
| 2021 | $248 | $49,683 |
| 2020 | $248 -12.2% | $49,683 -12.2% |
| 2019 | $283 +4.2% | $56,561 |
| 2018 | $271 -1.7% | $56,561 -1.7% |
| 2016 | $276 +4.3% | $57,540 |
| 2015 | $265 | $57,540 |
| 2014 | $265 -1.1% | $57,540 -3.2% |
| 2013 | $268 | $59,459 |
| 2012 | $268 -13.9% | $59,459 -17.7% |
| 2010 | $311 | $72,246 |
Find assessor info on the county website
Monthly payment
Est. payment
Payment breakdown
Explore the cost of this home by adjusting the details. Changes won't be saved.Climate risks
Neighborhood: 24592
Nearby schools
GreatSchools rating
- 4/10South Boston Elementary SchoolGrades: K-5Distance: 1.3 mi
- 5/10Halifax County Middle SchoolGrades: 6-8Distance: 2.4 mi
- 3/10Halifax County High SchoolGrades: 9-12Distance: 2.5 mi
- $111,2002 bd1 ba1.2k sqft2101 Willow St, South Boston, VA 24592Off Market
- $123,9002 bd1 ba842 sqft2109 Willow St, South Boston, VA 24592Off Market
- $5,750-- bd-- ba-- sqftKerns Mill Rd, Halifax, VA 24558Sold
- $15,9702 bd1 ba810 sqftKerns Mill Rd, Halifax, VA 24558Off Market
- $120,6002 bd1 ba1.3k sqft2111 Willow St, South Boston, VA 24592Off Market
- $186,2003 bd2 ba2.5k sqft824 Ash Ave, South Boston, VA 24592Off Market
- $112,4004 bd1 ba1.2k sqft2006 Vaughan St, South Boston, VA 24592Off Market
- $121,1002 bd1 ba890 sqft2008 Vaughan St, South Boston, VA 24592Off Market
A local agent can set up tours, give advice and negotiate with sellers.
A local lender can help you make sure your offer is ready when you are.
Similar homes
- $169,9003 bd2 ba1.9k sqft1315 Wilkerson St, South Boston, VA 24592For Sale
 MLS ID #73140, Kenneth Buckley. Southern Piedmont Land & Lake AOR
 - $184,9003 bd1 ba1.4k sqft801 Marshall Ave, South Boston, VA 24592For Sale
 MLS ID #73183, Scotty Felton. Southern Piedmont Land & Lake AOR
 - $192,5003 bd1 ba1k sqft1424 Washington Ave, South Boston, VA 24592For Sale
 MLS ID #73233, Sharon Wilborn. Southern Piedmont Land & Lake AOR
 - $168,0002 bd1 ba960 sqft223 Lomax Ave, South Boston, VA 24592For Sale
 MLS ID #73244, Jason Clark. Southern Piedmont Land & Lake AOR
 - $134,9993 bd2 ba1.1k sqft215 Chalmers St, South Boston, VA 24592For SaleMLS ID #73202, Rhonda Buckley. Southern Piedmont Land & Lake AOR
- $229,9004 bd2 ba1.5k sqft102 White Oak Dr, South Boston, VA 24592For SaleMLS ID #78914, Jim Houser. Dan River Region AOR
- $199,9004 bd2 ba2.1k sqft3193 Bold Springs Rd, South Boston, VA 24592For SaleMLS ID #79037, Devin Moore. Dan River Region AOR
- $234,5003 bd2 ba960 sqft427 Taylor Ave, South Boston, VA 24592For SaleMLS ID #59251, Jeff McMurry. South Central AOR VA
- $105,0004 bd1 ba1.4k sqft436 Summit Dr, South Boston, VA 24592For SaleMLS ID #73269, Sharon Wilborn. Southern Piedmont Land & Lake AOR
- $265,0003 bd1 ba1.4k sqft1425 Moore St, South Boston, VA 24592For SaleMLS ID #59612, Wanda Overby. South Central AOR VA
- $177,0003 bd1 ba992 sqft1023 Gathas Trl, Halifax, VA 24558For SaleMLS ID #73267, Randy Mulchi. Southern Piedmont Land & Lake AOR
- $189,0003 bd3 ba1.5k sqft1031 Macdonald Rd, Scottsburg, VA 24589For Sale
 MLS ID #VAHX2000174, Christopher Morrison, RE/MAX Real Estate Connections. Bright MLS
 - $199,0003 bd3 ba1.8k sqft3220 James D Hagood Hwy, Halifax, VA 24558For SaleMLS ID #59705, Brad Palmer. South Central AOR VA
- $189,0003 bd1 ba960 sqft20080 Old Richmond Rd, Keeling, VA 24566For SaleMLS ID #79073, Elizabeth Ware. Dan River Region AOR
- $99,0003 bd1 ba1.4k sqft1318 Shepherd St, South Boston, VA 24592For SaleMLS ID #73134, J.C. Eldreth. Southern Piedmont Land & Lake AOR
- $174,9003 bd2 ba1.5k sqft1145 Duck Trl, Halifax, VA 24558For SaleMLS ID #73056, Jeff Francisco. Southern Piedmont Land & Lake AOR
- $125,0003 bd1 ba1.1k sqft1167 Crawford Rd, Halifax, VA 24558For SaleMLS ID #79049, Devin Moore. Dan River Region AOR
- $94,9003 bd1 ba1k sqft508 Cathy Sue Ln, South Boston, VA 24592For SaleMLS ID #78917, Helen Mckenzie. Dan River Region AOR
- $--3 bd2 ba1.3k sqft680 Haywood Bailey Rd, Roxboro, NC 27574AuctionAuction.com 1
- $179,9002 bd2 ba1.4k sqft16832 Old Richmond Rd, Keeling, VA 24566For SaleMLS ID #78923, Whitney Doss. Dan River Region AOR
