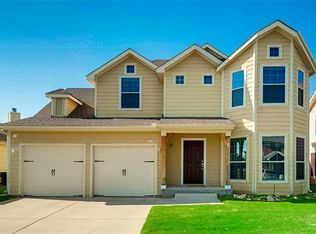
Yes, you can afford to live in Windsor Farms, the home of friendly, colorful Craftsman-style clapboard houses! With sidewalks that invite morning strolls and evening chats, this is a community where you’ll feel right at home. Now’s your chance to own 2105 Windsor Farms Drive, with its thoughtfully designed floor plan, making the most of every space, and featuring soaring ceilings in the open-concept living, dining, and kitchen arnd bedrooms.
The U-shaped kitchen is both stylish and functional, offering ample counter space and storage—perfect for preparing your favorite meals. Get cozy by the wood-burning fireplace, enjoy the charm of a plant-filled ledge at the kitchen sink, and appreciate the convenience of a separate laundry room and extra-deep garage.
But wait…there’s more! The covered patio has been enclosed with 3 sets of sliding glass doors, creating a sun-filled retreat where you can relax year-round. And for pet lovers, there’s a screened pet room (Catio!) so your furry friends can enjoy the fresh air securely! Step outside to a backyard deck, ideal for entertaining or unwinding in your fenced yard—a blank canvas for your outdoor dreams.
Recent updates include: freshly painted white cabinetry, paint in the main areas and primary suite, stylish luxury vinyl plank flooring, and an updated AC compressor and condenser.
Located minutes from Hwy 380, Loop 288, I-35W, Rayzor Ranch retail, North Lakes park, UNT, TWU, and downtown Denton, this home’s location can’t be beat! This property is priced to sell.....make an offer today!
Sold
Price Unknown
2105 Windsor Farms Dr, Denton, TX 76207
3beds
1,455sqft
Single Family Residence
Built in 2006
6,098 Square Feet Lot
$296,800 Zestimate®
$--/sqft
$2,001 Estimated rent
Home value
$296,800
$279,000 - $318,000
$2,001/mo
Zestimate® history
Owner options
List your home for rent
$2,001/mo
Rent Zestimate®
Find your next renter with Zillow Rental Manager. Plus, with online applications, you can quickly screen prospective tenants – for free.
$2,001/mo
Rent Zestimate®
Refinance and save
$150/mo
Est. payment
Refinancing to a lower rate could help reduce your monthly payments and save thousands over the life of the loan.
$150/mo
Est. payment
Explore your selling options
Work with a Zillow partner agent
Leverage their expertise and Zillow's premium Showcase listings to get your home seen by more buyers.
Get startedList with your own agent
Get your home in front of millions of buyers by listing it on Zillow.
Learn how to do itSell it yourself
Take full control of how buyers see your home on Zillow by listing For Sale by Owner (FSBO).
List your homeWhat's special
Wood-burning fireplacePlant-filled ledgeBackyard deckFenced yardFreshly painted white cabinetrySun-filled retreatCovered patio
Zillow last checked:
Listing updated:
Listed by:
Becky Garrison 0539007 (972)539-3000,
Ebby Halliday, REALTORS 972-539-3000
Bought with:
Jennifer Carter
DHS Realty
Source: NTREIS,MLS#: 20896134
Facts & features
Interior
Bedrooms & bathrooms
- Bedrooms: 3
- Bathrooms: 2
- Full bathrooms: 2
Primary bedroom
- Features: Ceiling Fan(s), Dual Sinks, Double Vanity, En Suite Bathroom, Garden Tub/Roman Tub, Separate Shower, Walk-In Closet(s)
- Level: First
- Dimensions: 14 x 11
Bedroom
- Features: Ceiling Fan(s), Split Bedrooms
- Level: First
- Dimensions: 10 x 10
Bedroom
- Features: Ceiling Fan(s), Split Bedrooms
- Level: First
- Dimensions: 10 x 10
Dining room
- Level: First
- Dimensions: 13 x 11
Kitchen
- Features: Breakfast Bar, Built-in Features, Kitchen Island, Solid Surface Counters
- Level: First
- Dimensions: 16 x 9
Laundry
- Level: First
- Dimensions: 7 x 6
Living room
- Features: Ceiling Fan(s), Fireplace
- Level: First
- Dimensions: 18 x 14
Heating
- Central, Electric, Fireplace(s), Heat Pump
Cooling
- Central Air, Ceiling Fan(s), Electric
Appliances
- Included: Dishwasher, Electric Range, Electric Water Heater, Disposal, Microwave
Features
- Cathedral Ceiling(s), High Speed Internet, Kitchen Island, Open Floorplan, Cable TV, Walk-In Closet(s)
- Flooring: Carpet, Linoleum, Luxury Vinyl Plank
- Has basement: No
- Number of fireplaces: 1
- Fireplace features: Wood Burning
Interior area
- Total interior livable area: 1,455 sqft
Property
Parking
- Total spaces: 2
- Parking features: Door-Single, Electric Gate, Garage Faces Front, Garage, Garage Door Opener
- Attached garage spaces: 2
Features
- Levels: One
- Stories: 1
- Exterior features: Rain Gutters
- Pool features: None
- Fencing: Back Yard,Wood
Lot
- Size: 6,098 Square Feet
- Dimensions: 54 x 115
- Features: Back Yard, Cul-De-Sac, Interior Lot, Lawn, Sprinkler System
Details
- Parcel number: R270574
Construction
Type & style
- Home type: SingleFamily
- Architectural style: Craftsman,Detached
- Property subtype: Single Family Residence
Materials
- Fiber Cement
- Foundation: Slab
- Roof: Composition
Condition
- Year built: 2006
Utilities & green energy
- Sewer: Public Sewer
- Water: Public
- Utilities for property: Sewer Available, Water Available, Cable Available
Community & HOA
Community
- Features: Sidewalks
- Security: Smoke Detector(s)
- Subdivision: Windsor Farms Ph 1
HOA
- Has HOA: Yes
- Services included: Association Management
- HOA fee: $150 annually
- HOA name: Secure Association Management
- HOA phone: 940-497-7328
Location
- Region: Denton
Financial & listing details
- Tax assessed value: $275,769
- Annual tax amount: $5,785
- Date on market: 4/8/2025
- Cumulative days on market: 107 days
- Listing terms: Cash,Conventional,FHA,VA Loan
- Exclusions: Kitchen Refrigerator, washer/dryer unit.
- Road surface type: Asphalt
Price history
| Date | Event | Price |
|---|---|---|
| 6/9/2025 | Sold | -- |
Source: NTREIS #20896134 Report a problem | ||
| 5/16/2025 | Pending sale | $310,000$213/sqft |
Source: NTREIS #20896134 Report a problem | ||
| 5/12/2025 | Contingent | $310,000$213/sqft |
Source: NTREIS #20896134 Report a problem | ||
| 5/9/2025 | Price change | $310,000-2.4%$213/sqft |
Source: NTREIS #20896134 Report a problem | ||
| 4/24/2025 | Price change | $317,500-0.8%$218/sqft |
Source: NTREIS #20896134 Report a problem | ||
| 4/8/2025 | Listed for sale | $320,000-1.5%$220/sqft |
Source: NTREIS #20896134 Report a problem | ||
| 4/8/2025 | Listing removed | $325,000$223/sqft |
Source: NTREIS #20824619 Report a problem | ||
| 3/18/2025 | Listed for sale | $325,000$223/sqft |
Source: NTREIS #20824619 Report a problem | ||
| 3/15/2025 | Contingent | $325,000$223/sqft |
Source: NTREIS #20824619 Report a problem | ||
| 3/7/2025 | Price change | $325,000-1.5%$223/sqft |
Source: NTREIS #20824619 Report a problem | ||
| 1/23/2025 | Listed for sale | $330,000+20%$227/sqft |
Source: NTREIS #20824619 Report a problem | ||
| 1/14/2022 | Sold | -- |
Source: NTREIS #14725421 Report a problem | ||
| 12/27/2021 | Pending sale | $275,000$189/sqft |
Source: NTREIS #14725421 Report a problem | ||
| 12/21/2021 | Contingent | $275,000$189/sqft |
Source: NTREIS #14725421 Report a problem | ||
| 12/17/2021 | Listed for sale | $275,000+88.7%$189/sqft |
Source: NTREIS #14725421 Report a problem | ||
| 8/17/2015 | Listing removed | $145,700$100/sqft |
Source: Scott McDonald Realty #13183428 Report a problem | ||
| 7/4/2015 | Pending sale | $145,700$100/sqft |
Source: Scott McDonald Realty #13183428 Report a problem | ||
| 7/1/2015 | Listed for sale | $145,700+12.2%$100/sqft |
Source: Scott McDonald Realty #13183428 Report a problem | ||
| 9/4/2013 | Listing removed | $129,900$89/sqft |
Source: Scott McDonald Realty #11985231 Report a problem | ||
| 8/14/2013 | Price change | $129,900-2.3%$89/sqft |
Source: Scott McDonald Realty #11985231 Report a problem | ||
| 7/20/2013 | Price change | $132,900-2%$91/sqft |
Source: Scott McDonald Realty #11985231 Report a problem | ||
| 7/16/2013 | Listed for sale | $135,565+13.3%$93/sqft |
Source: Scott McDonald Realty #11985231 Report a problem | ||
| 9/6/2010 | Listing removed | $119,600$82/sqft |
Source: Scott McDonald Realty #11378326 Report a problem | ||
| 7/11/2010 | Price change | $119,600-3.2%$82/sqft |
Source: Scott McDonald Realty #11378326 Report a problem | ||
| 4/9/2010 | Listed for sale | $123,600$85/sqft |
Source: Scott McDonald Realty #11378326 Report a problem | ||
Public tax history
| Year | Property taxes | Tax assessment |
|---|---|---|
| 2025 | $5,483 -5.2% | $275,769 -8% |
| 2024 | $5,785 +4.5% | $299,688 +3.3% |
| 2023 | $5,538 +74.5% | $290,029 +30% |
| 2022 | $3,173 | $223,179 +10% |
| 2021 | $3,173 +0.1% | $202,890 +4% |
| 2020 | $3,171 -0.1% | $195,010 +0.4% |
| 2019 | $3,173 +1.3% | $194,274 +12% |
| 2018 | $3,134 -2% | $173,470 +7.8% |
| 2017 | $3,198 | $160,986 +10% |
| 2016 | $3,198 +2.9% | $146,351 +5.5% |
| 2015 | $3,107 | $138,658 +11.7% |
| 2014 | $3,107 | $124,172 -5.8% |
| 2013 | $3,107 | $131,775 -0.8% |
| 2012 | -- | $132,813 -1% |
| 2011 | -- | $134,099 +4.5% |
| 2010 | -- | $128,264 +16.8% |
| 2009 | -- | $109,778 -15.6% |
| 2007 | -- | $130,076 +396.1% |
| 2006 | $713 | $26,221 |
Find assessor info on the county website
Neighborhood: 76207
Nearby homes
- $288,2003 bd2 ba1.7k sqft2109 Windsor Farms Dr, Denton, TX 76207Off Market

- $331,9004 bd3 ba2.3k sqft3009 Savill Gdn, Denton, TX 76207Off Market

- $318,5004 bd3 ba2k sqft2113 Windsor Farms Dr, Denton, TX 76207Off Market
- $308,8004 bd2 ba2.1k sqft3005 Savill Gdn, Denton, TX 76207Off Market
- $363,6004 bd3 ba2.7k sqft3013 Savill Gdn, Denton, TX 76207Off Market
- $282,6003 bd2 ba1.4k sqft3001 Savill Gdn, Denton, TX 76207Off Market
- $299,5003 bd2 ba2.1k sqft2117 Windsor Farms Dr, Denton, TX 76207Off Market
- $315,4003 bd2 ba1.8k sqft2100 Windsor Farms Dr, Denton, TX 76207Off Market
Nearby schools
GreatSchools rating
- 5/10Evers Park Elementary SchoolGrades: PK-5Distance: 2.4 mi
- 5/10Calhoun Middle SchoolGrades: 6-8Distance: 1.8 mi
- 5/10Denton High SchoolGrades: 9-12Distance: 0.9 mi
Schools provided by the listing agent
- Elementary: Evers Park
- Middle: Calhoun
- High: Denton
- District: Denton ISD
Source: NTREIS. This data may not be complete. We recommend contacting the local school district to confirm school assignments for this home.
Get a cash offer in 3 minutes
Find out how much your home could sell for in as little as 3 minutes with a no-obligation cash offer.
Estimated market value
$296,800
Get a cash offer in 3 minutes
Find out how much your home could sell for in as little as 3 minutes with a no-obligation cash offer.
Estimated market value
$296,800
- Texas
- Denton County
- Denton
- 76207
- 2105 Windsor Farms Dr
Nearby cities
Nearby neighborhoods
Nearby zip codes
Other Denton Topics
