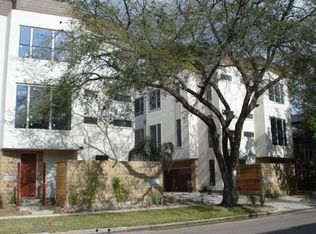
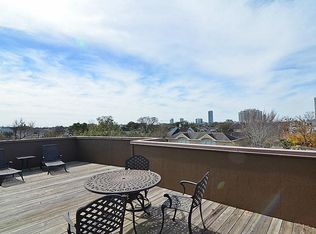

Motivated seller. Fantastic new price for this updated Montrose townhome. Nestled between Montrose and River Oaks, this updated home offers walkable access to premier dining, shopping, and entertainment. Renovated in 2022, the interior features refinished wood floors, new tile, updated lighting, a redesigned fireplace surround, and fresh paint throughout. The kitchen was fully upgraded with new plumbing, quartz countertops, and a stylish backsplash. The primary bathroom includes a soaking tub, quartz counters, and a renovated shower with new tile and frameless glass. Enjoy cozy evenings by the fireplace or take in downtown views from the rooftop deck. Additional highlights include a two car garage, HVAC systems replaced in 2022, and no HOA.
4 days
|
192
|
12
|
Likely to sell faster than
Zillow last checked:
Listing updated:
Listed by:
William FinnornTREC #0648785713-306-0194,
Martha Turner Sotheby's International Realty
Source: HAR,MLS#: 84872208
Facts & features
Interior
Bedrooms & bathrooms
Bedrooms: 3
Bathrooms: 4
Full bathrooms: 3
1/2 bathrooms: 1
Rooms
Room types: Family Room, Utility Room
Primary bedroom
Level: Third
Area: 252
Dimensions: 14x18
Bedroom
Level: First
Area: 120
Dimensions: 10x12
Bedroom
Level: Third
Area: 120
Dimensions: 10x12
Breakfast
Level: Second
Area: 156
Dimensions: 12x13
Other
Level: Fourth
Area: 120
Dimensions: 10x12
Kitchen
Level: Second
Area: 210
Dimensions: 14x15
Living room
Level: Second
Area: 252
Dimensions: 14x18
Heating
Electric, Natural Gas, Zoned
Cooling
Electric, Zoned
Appliances
Included: Electric Oven, Microwave, Gas Cooktop, Full Size, Refrigerator, Dishwasher, Washer/Dryer
Laundry: Electric Dryer Hookup, Gas Dryer Hookup, Inside
Features
High Ceilings, Wet Bar, 1 Bedroom Down - Not Primary BR, En-Suite Bath, Primary Bed - 3rd Floor, Sitting Area, Walk-In Closet(s)
Flooring: Concrete, Tile, Wood
Windows: Window Coverings
Number of fireplaces: 1
Fireplace features: Gas, Gas Log
Interior area
Total structure area: 2,481
Total interior livable area: 2,481 sqft
Property
Parking
Total spaces: 2
Parking features: Attached, Oversized, Auto Garage Door Opener
Attached garage spaces: 2
Features
Levels: All Levels
Stories: 4
Patio & porch: Patio/Deck, Deck
Has view: Yes
View description: North, South
Lot
Size: 1,437 Square Feet
Features: Other
Details
Parcel number: 1290320010002
Construction
Type & style
Home type: Townhouse
Architectural style: Contemporary
Property subtype: Townhouse
Materials
Cement Siding, Other, Stucco
Foundation: Slab
Roof: Other
Condition
New construction: No
Year built: 2007
Details
Builder name: Brookstone Homes
Utilities & green energy
Sewer: Public Sewer
Water: Public
Green energy
Energy efficient items: Thermostat, Exposure/Shade