Experience the perfect blend of comfort, & charm in this newly renovated 4-bedroom, 3.5-bath split-level home. Designed with both functionality & style in mind, this spacious home offers generously sized bedrooms, & versatile layout ideal for families, entertaining, or working from home. The living spaces are filled with natural light & flow effortlessly into the kitchen & dining areas, creating a warm & welcoming atmosphere. The primary suite provides a private retreat with an ensuite bath, while the additional bedrooms offer flexibility for guests, office space, or hobbies. Enjoy the beautifully landscaped backyard with plenty of room to relax or host gatherings.
Under contract
Price cut: $29.2K (8/7)
$599,997
2105 Woodland St SE, Decatur, AL 35601
4beds
2,879sqft
Single Family Residence
Built in 1968
-- sqft lot
$-- Zestimate®
$208/sqft
$-- HOA
What's special
Generously sized bedroomsSpacious homeBeautifully landscaped backyardWarm and welcoming atmosphere
- 64 days
- 239
- 6
Zillow last checked:
Listing updated:
Listed by:
Jeremy Jones 256-466-4675,
Parker Jones Real Estate
Source: ValleyMLS,MLS#: 21923415
Facts & features
Interior
Bedrooms & bathrooms
- Bedrooms: 4
- Bathrooms: 4
- Full bathrooms: 3
- 1/2 bathrooms: 1
Rooms
- Room types: Master Bedroom, Living Room, Bedroom 2, Dining Room, Bedroom 3, Kitchen, Bedroom 4
Primary bedroom
- Features: Ceiling Fan(s), Carpet, Fireplace, Recessed Lighting
- Level: Second
- Area: 304
- Dimensions: 19 x 16
Bedroom 2
- Level: Third
- Area: 204
- Dimensions: 17 x 12
Bedroom 3
- Level: Third
- Area: 143
- Dimensions: 13 x 11
Bedroom 4
- Level: Third
- Area: 143
- Dimensions: 13 x 11
Dining room
- Features: Smooth Ceiling, Wood Floor
- Level: Second
- Area: 128
- Dimensions: 16 x 8
Kitchen
- Features: Granite Counters, Kitchen Island, Recessed Lighting, Wood Floor
- Level: Second
- Area: 180
- Dimensions: 18 x 10
Living room
- Features: Fireplace, Recessed Lighting, Smooth Ceiling, Wood Floor
- Level: Second
- Area: 300
- Dimensions: 20 x 15
Den
- Level: First
- Area: 240
- Dimensions: 20 x 12
Heating
- Central 1
Cooling
- Central 1
Features
- Basement: Crawl Space
- Has fireplace: Yes
- Fireplace features: Three +
Interior area
- Total interior livable area: 2,879 sqft
Property
Parking
- Parking features: Garage-Two Car, Garage-Attached, Garage-Detached
Features
- Levels: Tri-Level
Lot
- Dimensions: 180 x 144 x 89 x 42
Details
- Parcel number: 03 08 28 3 001 081.000
Construction
Type & style
- Home type: SingleFamily
- Property subtype: Single Family Residence
Materials
- Foundation: Slab
Condition
- New construction: No
- Year built: 1968
Utilities & green energy
- Sewer: Public Sewer
- Water: Public
Community & HOA
Community
- Subdivision: Penny Acres
HOA
- Has HOA: No
Location
- Region: Decatur
Financial & listing details
- Price per square foot: $208/sqft
- Tax assessed value: $326,500
- Annual tax amount: $1,432
- Date on market: 7/10/2026
Estimated market value
Not available
Estimated sales range
Not available
Not available
Price history
| Date | Event | Price |
|---|---|---|
| 8/18/2026 | Contingent | $599,997$208/sqft |
Source:  ValleyMLS #21923415 Report a problem ValleyMLS #21923415 Report a problem | ||
| 8/7/2026 | Price change | $599,997-4.6%$208/sqft |
Source: ValleyMLS #21923415 Report a problem | ||
| 7/10/2026 | Listed for sale | $629,177$219/sqft |
Source: ValleyMLS #21923415 Report a problem | ||
| 7/8/2026 | Listing removed | $629,177$219/sqft |
Source: ValleyMLS #21917725 Report a problem | ||
| 6/19/2026 | Price change | $629,177-2%$219/sqft |
Source: ValleyMLS #21917725 Report a problem | ||
| 5/15/2026 | Listed for sale | $642,017+191.8%$223/sqft |
Source: ValleyMLS #21917725 Report a problem | ||
| 6/18/2021 | Sold | $220,031-2.2%$76/sqft |
Source: ValleyMLS #1783823 Report a problem | ||
| 6/18/2021 | Pending sale | $225,000+7.7%$78/sqft |
Source: ValleyMLS #1783823 Report a problem | ||
| 3/16/2021 | Listing removed | -- |
Source: Owner Report a problem | ||
| 12/16/2020 | Price change | $209,000-2.8%$73/sqft |
Source: Owner Report a problem | ||
| 11/17/2020 | Listed for sale | $215,000+19.5%$75/sqft |
Source: Owner Report a problem | ||
| 1/6/2015 | Listing removed | $179,900$62/sqft |
Source: Lake and Coast Real Estate Co. #778196 Report a problem | ||
| 5/23/2013 | Listed for sale | $179,900+1898.9%$62/sqft |
Source: RE/MAX Platinum #778196 Report a problem | ||
| 7/19/2007 | Sold | $9,000$3/sqft |
Source: Public Record Report a problem | ||
Public tax history
| Year | Property taxes | Tax assessment |
|---|---|---|
| 2025 | $1,432 -0.8% | $32,660 -0.8% |
| 2024 | $1,444 | $32,920 |
| 2023 | $1,444 +77.4% | $32,920 +73.1% |
| 2022 | $814 +22.2% | $19,020 +20.7% |
| 2021 | $666 | $15,760 |
| 2020 | $666 | $15,760 |
| 2019 | $666 +0.1% | $15,760 +11.8% |
| 2015 | $665 +12.6% | $14,100 |
| 2014 | $591 | $14,100 +1.4% |
| 2013 | $591 +1.6% | $13,900 |
| 2012 | $582 -4.9% | $13,900 -4.5% |
| 2010 | $612 | $14,560 |
Find assessor info on the county website
Monthly payment
Est. payment
Payment breakdown
Explore the cost of this home by adjusting the details. Changes won't be saved.Climate risks
Neighborhood: 35601
Nearby schools
Schools provided by the listing agent
- Elementary: Eastwood Elementary
- Middle: Decatur Middle School
- High: Decatur High
Source: ValleyMLS. This data may not be complete. We recommend contacting the local school district to confirm school assignments for this home.
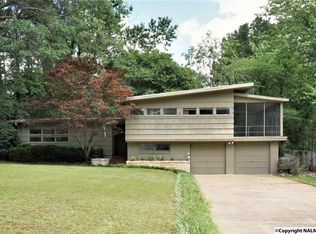
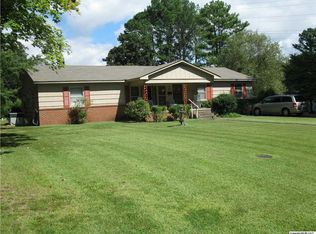
Similar homes
- $624,8314 bd4 ba3.6k sqft633 Sherman St SE, Decatur, AL 35601For Sale
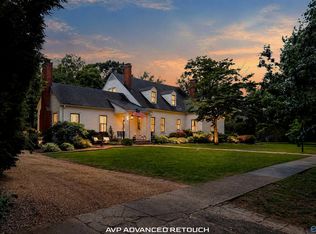 MLS ID #21923375, Jeremy Jones. ValleyMLS
 - $699,9005 bd4 ba3.5k sqft2209 Fleetwood Dr SE, Decatur, AL 35601For Sale
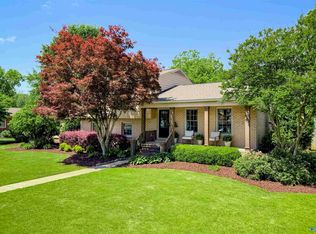 MLS ID #21917976, Drew Ward. ValleyMLS
 - $609,0006 bd4 ba3.7k sqft2407 Huntington Ln SE, Decatur, AL 35601For Sale
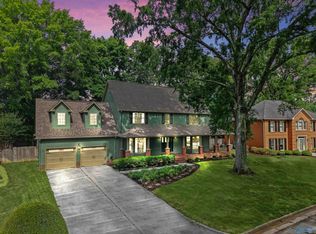 MLS ID #21917794, Claudia Coker. ValleyMLS
 - $465,0003 bd2 ba2.2k sqft2210 Meadowbrook Rd SE, Decatur, AL 35601For Sale
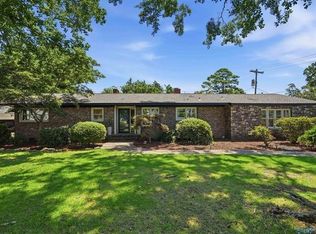 MLS ID #530197, Freida Perry. Strategic MLS Alliance
