Skip main navigation
Sold for $670,000
  • $670,000

    2105 Yorkgate Dr, Raleigh, NC 27612

    4beds
    2,399sqft
    Single Family Residence
    Built in 1973
    0.41 Acres Lot
    $652,600 Zestimate®
    $279/sqft
    $2,893 Estimated rent

    Home value

    $652,600

    $620,000 - $685,000

    $2,893/mo

    Zestimate® history
    Loading
    Loading...

    Owner options

    List your home for rent

    $2,893/mo

    Rent Zestimate®

    Find your next renter with Zillow Rental Manager. Plus, with online applications, you can quickly screen prospective tenants – for free.

    Learn more

    $2,893/mo

    Rent Zestimate®

    Refinance and save

    $4,212/mo

    Est. payment

    Refinancing to a lower rate could help reduce your monthly payments and save thousands over the life of the loan.

    See today's rates

    $4,212/mo

    Est. payment

    Explore your selling options

    Work with a Zillow partner agent

    Leverage their expertise and Zillow's premium Showcase listings to get your home seen by more buyers.

    Get started

    List with your own agent

    Get your home in front of millions of buyers by listing it on Zillow.

    Learn how to do it

    Sell it yourself

    Take full control of how buyers see your home on Zillow by listing For Sale by Owner (FSBO).

    List your home

    What's special

    Refinished hardwood floorsNew carpetingPrivate patioStrong curb appealUpdated lightingGentle riseSpacious lower-level family room
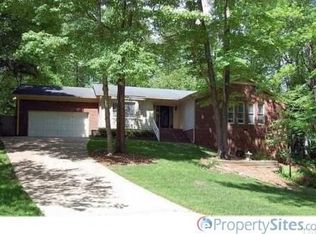
    Welcome to 2105 Yorkgate Drive, a beautifully maintained split-level home tucked into a quiet cul-de-sac in one of North Raleigh's most convenient and sought-after areas. Set on nearly half an acre, this property blends classic architectural lines with thoughtful, modern updates. Inside, refinished hardwood floors, fresh interior and exterior paint, updated lighting, and new carpeting give the home a bright, move-in-ready feel. The layout offers both function and flexibility: a formal living room, separate dining room, and an inviting eat-in kitchen on the main level, plus a spacious lower-level family room with its own private patio. A bedroom with adjacent full bath on this level makes an ideal guest suite, home office, or dedicated workspace. Upstairs, the primary suite includes an updated bath with a clean, contemporary design. Additional bedrooms feature new carpet and natural light. Throughout the home, updated lighting and plumbing fixtures provide a cohesive, refreshed aesthetic. Positioned on a gentle rise and surrounded by mature landscaping, the property enjoys strong curb appeal and a fenced backyard offering privacy and useable outdoor space. A standout lifestyle advantage is the home's direct access to nearby greenway trails leading to Shelley Lake—perfect for daily walks, morning runs, or weekend time outdoors. The location delivers unmatched convenience: minutes to Crabtree Valley Mall and its forthcoming $60M renovation, close to UNC Rex Hospital, and quick access to I-440, I-40, and major connectors across the Triangle. Located within the established Yorkshire Downs community, 2105 Yorkgate Drive offers a rare blend of design, comfort, and everyday accessibility—an exceptional opportunity in North Raleigh.

    Zillow last checked:

    Listing updated:

    Listed by:

    Marianne Mansour 919-696-7218,

    Compass -- Raleigh

    Bought with:

    Heather Taylor, 275249

    Keller Williams Legacy

    Source: Doorify MLS,MLS#: 10133368MLS Logo

    Facts & features

    Interior

    Bedrooms & bathrooms
    • Bedrooms: 4
    • Bathrooms: 3
    • Full bathrooms: 3
    Primary bedroom
    • Level: Second
    • Area: 18744 Square Feet
    • Dimensions: 142 x 132
    Bedroom 2
    • Level: Second
    • Dimensions: 1,110 x 147
    Bedroom 3
    • Level: Second
    • Area: 12420 Square Feet
    • Dimensions: 108 x 115
    Bedroom 4
    • Level: Lower
    • Area: 15812 Square Feet
    • Dimensions: 118 x 134
    Dining room
    • Level: Main
    • Area: 19908 Square Feet
    • Dimensions: 126 x 158
    Other
    • Level: Main
    • Area: 6174 Square Feet
    • Dimensions: 63 x 98
    Family room
    • Level: Lower
    • Area: 29601 Square Feet
    • Dimensions: 253 x 117
    Living room
    • Level: Main
    • Area: 2444 Square Feet
    • Dimensions: 188 x 13
    Heating
    • Central, Fireplace(s), Forced Air, Natural Gas
    Cooling
    • Central Air, Electric, Exhaust Fan, Gas, Gas Pack
    Appliances
    • Included: Dryer, Double Oven, Dishwasher, Exhaust Fan, ENERGY STAR Qualified Refrigerator, Electric Water Heater, Free-Standing Refrigerator, Gas Range, Gas Water Heater, Ice Maker, Self Cleaning Oven, Stainless Steel Appliance(s), Washer/Dryer, Water Heater
    • Laundry: In Bathroom, Inside, Lower Level
    Features
    • Beamed Ceilings, Entrance Foyer, Eat-in Kitchen, Pantry, Recessed Lighting, Soaking Tub, Stone Counters, Separate Shower, Smooth Ceilings
    • Flooring: Carpet, Ceramic Tile, Hardwood, Simulated Wood
    • Doors: French Doors
    • Basement: Daylight,Exterior Entry,Interior Entry,Walk-Out Access,Heated
    Interior area
    • Total structure area: 2,399
    • Total interior livable area: 2,399 sqft
    • Finished area above ground: 2,399
    • Finished area below ground: 0

    Property

    Parking
    • Total spaces: 6
    • Parking features: Concrete, Driveway, Garage Door Opener, Off Street
    • Garage spaces: 2
    • Has uncovered spaces: Yes
    Features
    • Levels: Multi/Split,Tri-Level
    • Entry location: Main Floor
    • Patio & porch: Front Porch, Patio, Rear Porch
    • Exterior features: Garden, Private Yard, Fenced Yard
    • Fencing: Back Yard
    Lot
    • Size: 0.41 Acres
    • Features: Cul-De-Sac, Few Trees, Front Yard, Garden, Gentle Sloping, Landscaped, Open Lot, Sloped Up
    Details
    • Parcel number: 0052444
    • Special conditions: Standard

    Construction

    Type & style
    • Home type: SingleFamily
    • Architectural style: Transitional
    • Property subtype: Single Family Residence
    Materials
    • Brick Veneer, Wood Siding
    • Foundation: Block, Crawlspace
    • Roof: Architectural Shingle
    Condition
    • New construction: No
    • Year built: 1973

    Utilities & green energy

    • Sewer: Public Sewer
    • Water: Public

    Community & HOA

    Community
    • Subdivision: Yorkshire Downs
    HOA
    • Has HOA: No
    Location
    • Region: Raleigh

    Financial & listing details

    • Price per square foot: $279/sqft
    • Tax assessed value: $480,257
    • Annual tax amount: $4,208
    • Date on market: 1/29/2026
    • Listing agreement: Exclusive Right To Sell
    • Listing terms: Cash,Conventional

    Price history

    DateEventPrice
    3/3/2026Sold$670,000-2.2%$279/sqft
    Source: Doorify MLS #10133368 Report a problem
    1/30/2026Pending sale$685,000$286/sqft
    Source: Doorify MLS #10133368 Report a problem
    1/29/2026Listed for sale$685,000$286/sqft
    Source: Doorify MLS #10133368 Report a problem
    1/10/2026Pending sale$685,000$286/sqft
    Source: Doorify MLS #10133368 Report a problem
    12/31/2025Price change$685,000-2.1%$286/sqft
    Source: Doorify MLS #10133368 Report a problem
    11/15/2025Listed for sale$700,000+268.4%$292/sqft
    Source: Doorify MLS #10133368 Report a problem
    3/27/2020Listing removed--
    Source: Auction.com Report a problem
    3/20/2020Listed for sale--
    Source: Auction.com Report a problem
    8/21/2007Sold$190,000$79/sqft
    Source: Public Record Report a problem

    Public tax history

    YearProperty taxesTax assessment
    2025$4,208 +0.4%$480,257
    2024$4,191 +21.6%$480,257 +52.7%
    2023$3,447 +7.6%$314,430
    2022$3,204 +4%$314,430
    2021$3,079 +1.9%$314,430
    2020$3,023 -3.3%$314,430 +17.3%
    2019$3,126 $268,000
    2018$3,126 +11.3%$268,000
    2017$2,808 +2.1%$268,000
    2016$2,750 -13.1%$268,000 -11.8%
    2015$3,166 +5.4%$303,825
    2014$3,003 $303,825
    2013-- $303,825
    2012-- $303,825
    2011-- $303,825
    2010-- $303,825
    2009-- $303,825
    2008-- --
    2007-- --
    2006-- --
    2005-- --
    2004-- --
    2003-- --
    2002-- --
    2001-- --
    Find assessor info on the county website

    Neighborhood: Six Forks

    Nearby schools

    GreatSchools rating
    Schools provided by the listing agent
    • Elementary: Wake - Lynn Road Elementary
    • Middle: Wake - Carroll Middle
    • High: Wake - Sanderson High

    Source: Doorify MLS. This data may not be complete. We recommend contacting the local school district to confirm school assignments for this home.

    Get a cash offer in 3 minutes
    Find out how much your home could sell for in as little as 3 minutes with a no-obligation cash offer.
    Estimated market value
    $652,600
    Get a cash offer in 3 minutes
    Find out how much your home could sell for in as little as 3 minutes with a no-obligation cash offer.
    Estimated market value
    $652,600