Welcome to your nature lover's paradise! Nestled against the picturesque Banshee Reeks Nature Preserve, this immaculate brick front colonial offers 5287 sq. ft. of luxury living space. As you step inside, you'll be greeted by a large open main level, perfect for entertaining. The walkout deck overlooking the tranquil woods provides the ideal spot for gatherings or simply unwinding in nature's embrace. Sit in the light-filled sunroom with a Palladian window framing views of the preserve, or step outside to the low-maintenance Trex deck, where you can enjoy wildlife sightings in peace. Patio furniture is included, ensuring you're all set for outdoor relaxation. The main level also features a separate living room with a bay window, a formal dining room with a butler's pantry leading to the gourmet kitchen. Cherry wood floors add warmth and elegance throughout, while crown moldings and chair railings enhance the aesthetic appeal. For those who work from home, a spacious office on the main floor provides a quiet retreat. The large family room boasts transom windows and a gas fireplace, with speakers and an amp conveying for a cozy atmosphere. Upstairs, discover four spacious bedrooms, including a master suite with a large sitting room and walk-in closets. The fourth bedroom offers versatility, easily adaptable as a playroom, art studio, or workout space. The luxury master bath features granite counters, tile flooring, and a separate Jacuzzi/soaking tub and shower for ultimate relaxation. Entertainment options abound in the lower level, with a large recreation room perfect for watching sports or hosting game nights. Movie enthusiasts will appreciate the full media room complete with a projector, TV, chairs, and amp—all included for your enjoyment. Additional features of this exceptional property include a garage custom flooring and with professional built-in cabinets and storage, a level 2 EV car charger, lawn sprinkler system, storage shed, house surge protector, and extra storage rooms. Residents of this community also enjoy access to a pool, tot lot, and clubhouse, adding to the appeal of this sought-after location on the DC side of Leesburg. Don't miss your chance to experience the serenity and luxury of this stunning home—schedule your tour today!
Sold for $1,025,000
$1,025,000
21050 Courtland Village Dr, Leesburg, VA 20175
4beds
4,813sqft
Single Family Residence
Built in 2006
0.34 Acres Lot
$1,097,400 Zestimate®
$213/sqft
$5,372 Estimated rent
Home value
$1,097,400
$1.04M - $1.15M
$5,372/mo
Zestimate® history
Owner options
List your home for rent
$5,372/mo
Rent Zestimate®
Find your next renter with Zillow Rental Manager. Plus, with online applications, you can quickly screen prospective tenants – for free.
$5,372/mo
Rent Zestimate®
Refinance and save
$6,396/mo
Est. payment
Refinancing to a lower rate could help reduce your monthly payments and save thousands over the life of the loan.
$6,396/mo
Est. payment
Explore your selling options
Work with a Zillow partner agent
Leverage their expertise and Zillow's premium Showcase listings to get your home seen by more buyers.
Get startedList with your own agent
Get your home in front of millions of buyers by listing it on Zillow.
Learn how to do itSell it yourself
Take full control of how buyers see your home on Zillow by listing For Sale by Owner (FSBO).
List your homeWhat's special
Gas fireplaceImmaculate brick front colonialLarge family roomLarge open main levelLarge sitting roomArt studioGranite counters
Zillow last checked:
Listing updated:
Listed by:
Fred Marcellus 703-629-0297,
CENTURY 21 New Millennium
Bought with:
Mike Putnam, 0225064348
RE/MAX Executives
Source: Bright MLS,MLS#: VALO2069600
Facts & features
Interior
Bedrooms & bathrooms
- Bedrooms: 4
- Bathrooms: 4
- Full bathrooms: 3
- 1/2 bathrooms: 1
- Main level bathrooms: 1
Rooms
- Room types: Living Room, Dining Room, Primary Bedroom, Bedroom 2, Bedroom 3, Bedroom 4, Kitchen, Game Room, Family Room, Study, Sun/Florida Room, Storage Room, Media Room
Basement
- Area: 1764
Heating
- Forced Air, Propane
Cooling
- Central Air, Ceiling Fan(s), Electric
Appliances
- Included: Cooktop, Dryer, Microwave, Double Oven, Oven, Refrigerator, Washer, Dishwasher, Disposal, Exhaust Fan, Ice Maker, Water Heater, Freezer
- Laundry: Upper Level
Features
- Kitchen Island, Eat-in Kitchen, Primary Bath(s), Upgraded Countertops, Open Floorplan, Ceiling Fan(s), Chair Railings, Crown Molding, Family Room Off Kitchen, Formal/Separate Dining Room, Kitchen - Gourmet, Recessed Lighting, Pantry, Walk-In Closet(s), Butlers Pantry, Soaking Tub, 9'+ Ceilings, Tray Ceiling(s)
- Flooring: Carpet, Hardwood, Ceramic Tile, Luxury Vinyl, Wood
- Windows: Bay/Bow, Double Pane Windows, Transom, Window Treatments
- Basement: Rear Entrance,Walk-Out Access,Exterior Entry,Partially Finished
- Number of fireplaces: 1
- Fireplace features: Gas/Propane
Interior area
- Total structure area: 5,287
- Total interior livable area: 4,813 sqft
- Finished area above ground: 3,523
- Finished area below ground: 1,290
Property
Parking
- Total spaces: 4
- Parking features: Garage Faces Front, Garage Door Opener, Driveway, Attached
- Attached garage spaces: 2
- Uncovered spaces: 2
Accessibility
- Accessibility features: None
Features
- Levels: Three
- Stories: 3
- Patio & porch: Deck, Porch
- Exterior features: Underground Lawn Sprinkler
- Pool features: Community
- Has view: Yes
- View description: Trees/Woods
Lot
- Size: 0.34 Acres
- Features: Backs - Parkland, Backs to Trees, Premium
Details
- Additional structures: Above Grade, Below Grade
- Parcel number: 317292082000
- Zoning: PDRV
- Special conditions: Standard
Construction
Type & style
- Home type: SingleFamily
- Architectural style: Colonial
- Property subtype: Single Family Residence
Materials
- Combination, Brick
- Foundation: Slab
- Roof: Shingle
Condition
- Excellent
- New construction: No
- Year built: 2006
Details
- Builder model: BARTHOLOMEW
- Builder name: NV HOMES
Utilities & green energy
- Sewer: Public Sewer
- Water: Public
- Utilities for property: Cable Available, Propane
Community & HOA
Community
- Features: Pool
- Security: Smoke Detector(s), Security System
- Subdivision: Courtland Rural Village
HOA
- Has HOA: Yes
- Amenities included: Clubhouse, Pool, Tot Lots/Playground
- Services included: Trash, Snow Removal
- HOA fee: $130 monthly
- HOA name: COURTLAND RURAL VILLAGE
Location
- Region: Leesburg
Financial & listing details
- Price per square foot: $213/sqft
- Tax assessed value: $929,730
- Annual tax amount: $8,135
- Date on market: 5/2/2024
- Listing agreement: Exclusive Right To Sell
- Ownership: Fee Simple
Price history
| Date | Event | Price |
|---|---|---|
| 7/1/2024 | Sold | $1,025,000-1.3%$213/sqft |
Source:  Bright MLS #VALO2069600 Report a problem Bright MLS #VALO2069600 Report a problem | ||
| 5/18/2024 | Pending sale | $1,037,995$216/sqft |
Source: Bright MLS #VALO2069600 Report a problem | ||
| 5/14/2024 | Price change | $1,037,995-4.3%$216/sqft |
Source: Bright MLS #VALO2069600 Report a problem | ||
| 5/7/2024 | Price change | $1,085,000-3.6%$225/sqft |
Source: Bright MLS #VALO2069600 Report a problem | ||
| 5/2/2024 | Listed for sale | $1,125,000+74.4%$234/sqft |
Source: Bright MLS #VALO2069600 Report a problem | ||
| 3/12/2018 | Sold | $645,000-0.8%$134/sqft |
Source: Public Record Report a problem | ||
| 2/22/2018 | Pending sale | $650,000$135/sqft |
Source: Long & Foster Real Estate, Inc. #LO10132753 Report a problem | ||
| 1/11/2018 | Listed for sale | $650,000$135/sqft |
Source: Long & Foster Real Estate, Inc. #1004439047 Report a problem | ||
Public tax history
| Year | Property taxes | Tax assessment |
|---|---|---|
| 2025 | $8,022 +1.1% | $996,550 +8.7% |
| 2024 | $7,933 -2.5% | $917,070 -1.4% |
| 2023 | $8,135 +17.3% | $929,730 +19.3% |
| 2022 | $6,936 +3.7% | $779,320 +14.2% |
| 2021 | $6,690 +1.8% | $682,680 +7.5% |
| 2020 | $6,572 +0% | $634,990 +4.3% |
| 2019 | $6,572 +3.5% | $608,570 +4% |
| 2018 | $6,347 -1.1% | $585,000 +2.6% |
| 2017 | $6,417 -5.5% | $570,440 -0.8% |
| 2016 | $6,793 | $574,810 +37.7% |
| 2015 | $6,793 +7% | $417,580 +13.3% |
| 2014 | $6,348 -0.1% | $368,720 +2% |
| 2013 | $6,356 | $361,600 |
| 2012 | -- | -- |
| 2011 | -- | -- |
| 2010 | -- | -- |
| 2009 | -- | $498,500 -10.3% |
| 2008 | -- | $555,900 -10.7% |
| 2007 | -- | $622,200 |
Find assessor info on the county website
Neighborhood: 20175
Nearby homes
- $1,292,8006 bd5 ba4.9k sqft21054 Courtland Village Dr, Leesburg, VA 20175Off Market
- $1,251,4005 bd6 ba5.3k sqft21046 Courtland Village Dr, Leesburg, VA 20175Off Market
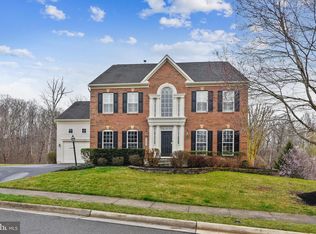
- $1,008,4003 bd3 ba2.9k sqft21055 Courtland Village Dr, Leesburg, VA 20175Off Market
- $1,028,8004 bd3 ba3.5k sqft21047 Courtland Village Dr, Leesburg, VA 20175Off Market
- $1,012,8004 bd4 ba3.9k sqft21058 Courtland Village Dr, Leesburg, VA 20175Off Market
- $1,075,6004 bd3 ba3.5k sqft21042 Courtland Village Dr, Leesburg, VA 20175Off Market
- $1,151,0004 bd4 ba5.4k sqft21082 Honeycreeper Pl, Leesburg, VA 20175Off Market
- $1,150,5004 bd5 ba4k sqft21059 Courtland Village Dr, Leesburg, VA 20175Off Market
Nearby schools
GreatSchools rating
- 9/10Sycolin Creek Elementary SchoolGrades: PK-5Distance: 1.5 mi
- 6/10J. Lupton Simpson Middle SchoolGrades: 6-8Distance: 4.3 mi
- 8/10Loudoun County High SchoolGrades: 9-12Distance: 5.5 mi
Schools provided by the listing agent
- Elementary: Sycolin Creek
- Middle: J. L. Simpson
- High: Loudoun County
- District: Loudoun County Public Schools
Source: Bright MLS. This data may not be complete. We recommend contacting the local school district to confirm school assignments for this home.
Get a cash offer in 3 minutes
Find out how much your home could sell for in as little as 3 minutes with a no-obligation cash offer.
Estimated market value
$1,097,400
Get a cash offer in 3 minutes
Find out how much your home could sell for in as little as 3 minutes with a no-obligation cash offer.
Estimated market value
$1,097,400
- Virginia
- Loudoun County
- Leesburg
- 20175
- 21050 Courtland Village Dr
Nearby cities
Nearby zip codes
Other Leesburg Topics
