Skip main navigation
Sold for $718,000
  • $718,000

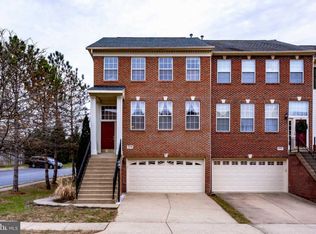
    21050 Roaming Shores Ter, Ashburn, VA 20147

    3beds
    2,222sqft
    Townhouse
    Built in 1998
    1,742 Square Feet Lot
    $717,300 Zestimate®
    $323/sqft
    $3,333 Estimated rent

    Home value

    $717,300

    $681,000 - $753,000

    $3,333/mo

    Zestimate® history
    Loading
    Loading...

    Owner options

    List your home for rent

    $3,333/mo

    Rent Zestimate®

    Find your next renter with Zillow Rental Manager. Plus, with online applications, you can quickly screen prospective tenants – for free.

    Learn more

    $3,333/mo

    Rent Zestimate®

    Refinance and save

    $4,503/mo

    Est. payment

    Refinancing to a lower rate could help reduce your monthly payments and save thousands over the life of the loan.

    See today's rates

    $4,503/mo

    Est. payment

    Explore your selling options

    Work with a Zillow partner agent

    Leverage their expertise and Zillow's premium Showcase listings to get your home seen by more buyers.

    Get started

    List with your own agent

    Get your home in front of millions of buyers by listing it on Zillow.

    Learn how to do it

    Sell it yourself

    Take full control of how buyers see your home on Zillow by listing For Sale by Owner (FSBO).

    List your home

    What's special

    Corner gas fireplaceGranite countersGorgeous hardwood floors
    Welcome to the unicorn of townhomes—where space, style, and sanity-saving convenience all live happily ever after. This fantastic Ashburn Village property offers 3 bedrooms, 4 baths, and a generous 2,222 finished square feet spread across three beautifully designed levels—because one level is never enough for living your best life. Oh, and yes, there’s a 2-car garage… so both your car and your “I’ll clean it out someday” storage boxes finally have a home. Step inside to find brand new paint on the main and upper levels, paired with gorgeous hardwood floors that say, “I have my life together,” even if your group chat says otherwise. The kitchen is fully equipped with stainless steel appliances, granite counters, and—wait for it—a corner gas fireplace. That’s right. Your pasta can simmer while you bask in fireside ambiance. Cozy carbs just hit a new level. Upstairs, the bedrooms are spacious and ready for everything from peaceful sleep to late-night scrolling marathons. With four bathrooms, there’s virtually no excuse for anyone to ever say, “I’ll be out in a minute” again. Enjoy outdoor living with a deck overlooking peaceful green space—perfect for morning coffee or pretending you’re a nature person. The lower-level patio also opens to that same green space, giving you double the opportunity to relax outside without actually having to maintain anything… because yes, there is zero yard maintenance. None. Zip. Your lawn mower can officially retire. Major updates? Covered. The roof was replaced in 2020, and Verizon Fios is already in place to support your streaming, gaming, and “working from home” (wink) needs. And let’s not forget the amenities—access to the Ashburn Pavilion means pools (indoor and outdoor), fitness, recreation, and the kind of lifestyle upgrade that makes weekends feel like mini-vacations. All of this in a prime location near scenic lakes, making it easy to get your daily dose of fresh air… or at least a really good Instagram post. Move-in ready, low maintenance, and full of personality—this home isn’t just a place to live, it’s a place to thrive (and maybe finally host that dinner party you keep talking about).

    Zillow last checked:

    Listing updated:

    Listed by:

    Rod Appleton 540-429-8611,

    CENTURY 21 New Millennium

    Bought with:

    Michelle Gildea, 0225222065

    Samson Properties

    Source: Bright MLS,MLS#: VALO2120180MLS Logo

    Facts & features

    Interior

    Bedrooms & bathrooms
    • Bedrooms: 3
    • Bathrooms: 4
    • Full bathrooms: 2
    • 1/2 bathrooms: 2
    • Main level bathrooms: 1
    Basement
    • Area: 0
    Heating
    • Forced Air, Natural Gas
    Cooling
    • Central Air, Ceiling Fan(s), Electric
    Appliances
    • Included: Microwave, Dishwasher, Disposal, Dryer, Exhaust Fan, Humidifier, Oven/Range - Electric, Refrigerator, Stainless Steel Appliance(s), Washer, Water Heater, Gas Water Heater
    • Laundry: Upper Level
    Features
    • Flooring: Hardwood, Carpet
    • Basement: Connecting Stairway,Finished,Garage Access,Exterior Entry,Rear Entrance,Walk-Out Access
    • Number of fireplaces: 1
    • Fireplace features: Glass Doors, Corner, Gas/Propane, Mantel(s)
    Interior area
    • Total structure area: 2,222
    • Total interior livable area: 2,222 sqft
    • Finished area above ground: 2,222
    • Finished area below ground: 0

    Property

    Parking
    • Total spaces: 4
    • Parking features: Garage Door Opener, Garage Faces Front, Attached, Driveway
    • Attached garage spaces: 2
    • Uncovered spaces: 2
    Accessibility
    • Accessibility features: None
    Features
    • Levels: Three
    • Stories: 3
    • Exterior features: Sidewalks, Street Lights
    • Pool features: Community
    Lot
    • Size: 1,742 Square Feet
    Details
    • Additional structures: Above Grade, Below Grade
    • Parcel number: 086281262000
    • Zoning: PDH4
    • Special conditions: Standard

    Construction

    Type & style
    • Home type: Townhouse
    • Architectural style: Colonial
    • Property subtype: Townhouse
    Materials
    • Masonry, Brick Front, Vinyl Siding
    • Foundation: Concrete Perimeter
    Condition
    • New construction: No
    • Year built: 1998

    Utilities & green energy

    • Sewer: Public Sewer
    • Water: Public

    Community & HOA

    Community
    • Subdivision: Ashburn Village
    HOA
    • Has HOA: Yes
    • Amenities included: Basketball Court, Clubhouse, Common Grounds, Community Center, Fitness Center, Jogging Path, Lake, Meeting Room, Pool, Tennis Court(s), Tot Lots/Playground
    • Services included: Common Area Maintenance, Pool(s)
    • HOA fee: $154 monthly
    Location
    • Region: Ashburn

    Financial & listing details

    • Price per square foot: $323/sqft
    • Tax assessed value: $644,580
    • Annual tax amount: $4,972
    • Date on market: 4/9/2026
    • Listing agreement: Exclusive Right To Sell
    • Ownership: Fee Simple

    Price history

    DateEventPrice
    4/29/2026Sold$718,000-1%$323/sqft
    Source: Bright MLS #VALO2120180 Report a problem
    4/27/2026Pending sale$725,000$326/sqft
    Source: Bright MLS #VALO2120180 Report a problem
    4/15/2026Contingent$725,000$326/sqft
    Source: Bright MLS #VALO2120180 Report a problem
    4/9/2026Listed for sale$725,000+101.4%$326/sqft
    Source: Bright MLS #VALO2120180 Report a problem
    4/30/2009Sold$360,000-7.7%$162/sqft
    Source: Public Record Report a problem
    6/16/2004Sold$390,000+18.2%$176/sqft
    Source: Public Record Report a problem
    7/22/2003Sold$329,900+85.1%$148/sqft
    Source: Agent Provided Report a problem
    10/30/1998Sold$178,228$80/sqft
    Source: Public Record Report a problem

    Public tax history

    YearProperty taxesTax assessment
    2025$4,973 -4.2%$617,780 +3%
    2024$5,191 +9.4%$600,060 +10.7%
    2023$4,745 -3.6%$542,250 -2%
    2022$4,924 +2.7%$553,300 +13.1%
    2021$4,793 +3.3%$489,100 +9.1%
    2020$4,640 $448,330 +3.8%
    2019$4,640 +4.6%$431,900 +5.7%
    2018$4,434 -1.8%$408,690 +1.9%
    2017$4,514 -3.3%$401,200 +0.5%
    2016$4,668 $399,350 +34.8%
    2015$4,668 +2.8%$296,320 +6.5%
    2014$4,542 +2.4%$278,270 +9.9%
    2013$4,437 $253,230
    2012-- --
    2011-- --
    2010-- --
    2009-- $293,400 -25.6%
    2008-- $394,200 -13%
    2007-- $453,000 -9.5%
    2006-- $500,500 +38.8%
    2005-- $360,700
    2004-- $360,700 +20.5%
    2003-- $299,300 +19%
    2002-- $251,600 +8.7%
    2001-- $231,400
    Find assessor info on the county website

    Neighborhood: 20147

    Nearby schools

    GreatSchools rating
    Schools provided by the listing agent
    • Elementary: Dominion Trail
    • Middle: Farmwell Station
    • High: Broad Run
    • District: Loudoun County Public Schools

    Source: Bright MLS. This data may not be complete. We recommend contacting the local school district to confirm school assignments for this home.

    Get a cash offer in 3 minutes
    Find out how much your home could sell for in as little as 3 minutes with a no-obligation cash offer.
    Estimated market value
    $717,300
    Get a cash offer in 3 minutes
    Find out how much your home could sell for in as little as 3 minutes with a no-obligation cash offer.
    Estimated market value
    $717,300