Rarely does an impeccably maintained 3-bedroom, 2-bathroom home come to market at this price point. This home, you truly need to experience in person to appreciate. Welcome to the desirable community of Serrano Highland, where this light-filled upper-level condo sits peacefully, offering a sense of privacy, tranquility, stunning views, and space. When stepping inside, you are immediately greeted by a bright, open floor plan that feels warm, inviting, and surprisingly spacious. The living room provides the perfect place to unwind beside the cozy fireplace, while the adjacent formal dining area creates an effortless setting for dinner with family and friends. Step outside onto the private balcony with your morning coffee or a glass of wine in the evenings to relax. The open-concept kitchen, where a charming breakfast nook surrounded by windows brings in an abundance of natural light. Imagine starting your mornings here with breakfast while sunlight streams through the windows. With a pantry, generous cabinetry, and an easy flow into the living spaces, the kitchen is designed for both everyday living and entertaining. Three bedrooms gives you the flexibility so many buyers are looking for today, a comfortable guest room, a home office, workout space, or room for a growing family. The spacious primary suite with its high ceilings offers a wonderful retreat of its own, complete with a private en-suite bathroom, dual closets including a walk-in closet, and a charming bay window that fills the room with natural light. Every room feels bright and welcoming, and a full-size indoor laundry closet adds the everyday convenience that makes life just a little easier. And then there’s the lifestyle. As a resident of Serrano Highland, you’ll have access to an impressive collection of amenities including a sparkling pool and spa, clubhouse, pickleball, tennis and basketball courts, playground, and ample guest parking. Whether you’re spending a summer afternoon by the pool, enjoying a game of pickleball, or watching the kids play, there are plenty of ways to enjoy the community without ever leaving home. You’re conveniently located near top-rated schools, hiking & biking trails, restaurants, shopping, and close to freeways. With three bedrooms, two bathrooms, an open floor plan, great amenities, and an attractive price point, this is one of those homes you have to walk through to truly understand its value. This could be the home you’ve been waiting for!
For sale
Listed by: Keller Williams Palos Verdes • Rubina Ryono • Contact: 310-938-3452
$750,000
21051 Jenner #85, Lake Forest, CA 92630
3beds
1,356sqft
Condominium
Built in 1985
-- sqft lot
$745,200 Zestimate®
$553/sqft
$521/mo HOA
What's special
- 10 days
- 1,261
- 94
Likely to sell faster than
Zillow last checked:
Listing updated:
Listed by:
Rubina Ryono DRE #01462342 310-938-3452,
Keller Williams Palos Verdes
Source: CRMLS,MLS#: SB26180284 Originating MLS: California Regional MLS
Originating MLS: California Regional MLSFacts & features
Interior
Bedrooms & bathrooms
- Bedrooms: 3
- Bathrooms: 2
- Full bathrooms: 2
- Main level bathrooms: 2
- Main level bedrooms: 3
Rooms
- Room types: Primary Bathroom, Primary Bedroom, Other, Dining Room
Primary bedroom
- Features: Primary Suite
Bathroom
- Features: Bathtub, Granite Counters, Tub Shower, Walk-In Shower
Kitchen
- Features: Quartz Counters
Other
- Features: Walk-In Closet(s)
Heating
- Central
Cooling
- Central Air
Appliances
- Included: Dishwasher, Gas Oven, Gas Range, Refrigerator, Dryer, Washer
- Laundry: Inside, Laundry Closet
Features
- Balcony, Breakfast Area, Ceiling Fan(s), Separate/Formal Dining Room, Eat-in Kitchen, High Ceilings, Open Floorplan, Quartz Counters, Recessed Lighting, Primary Suite, Walk-In Closet(s)
- Flooring: Tile, Wood
- Has fireplace: Yes
- Fireplace features: Living Room
- Common walls with other units/homes: 2+ Common Walls,End Unit
Interior area
- Total interior livable area: 1,356 sqft
Video & virtual tour
Property
Parking
- Total spaces: 2
- Parking features: Garage
- Attached garage spaces: 2
Features
- Levels: One
- Stories: 1
- Entry location: Front
- Pool features: Community, Association
- Has spa: Yes
- Spa features: Association, Community, In Ground
- Has view: Yes
- View description: Neighborhood
Lot
- Size: 1.55 Acres
Details
- Parcel number: 93993662
- Special conditions: Standard,Trust
Construction
Type & style
- Home type: Condo
- Property subtype: Condominium
- Attached to another structure: Yes
Condition
- New construction: No
- Year built: 1985
Utilities & green energy
- Sewer: Public Sewer
- Water: Public
Community & HOA
Community
- Features: Curbs, Foothills, Street Lights, Sidewalks, Pool
- Subdivision: Willow Glen (Wg)
HOA
- Has HOA: Yes
- Amenities included: Clubhouse, Sport Court, Picnic Area, Playground, Pickleball, Pool, Spa/Hot Tub, Tennis Court(s)
- HOA fee: $418 monthly
- HOA name: Willow Glen Serrano. Serrano Highland HOA
- HOA phone: 949-833-2600
- Second HOA fee: $45 monthly
- Second HOA name: San Remo
- Second HOA phone: 949-833-2600
- Third HOA fee: $175 quarterly
- Third HOA phone: 949-367-9430
Location
- Region: Lake Forest
Financial & listing details
- Price per square foot: $553/sqft
- Tax assessed value: $414,491
- Date on market: 8/20/2026
- Cumulative days on market: 10 days
- Listing terms: Cash,Conventional,1031 Exchange
Estimated market value
$745,200
$708,000 - $782,000
$3,779/mo
Price history
| Date | Event | Price |
|---|---|---|
| 8/20/2026 | Listed for sale | $750,000+127.3%$553/sqft |
Source:  CRMLS #SB26180284 Report a problem CRMLS #SB26180284 Report a problem | ||
| 8/13/2025 | Listing removed | $3,700$3/sqft |
Source: CRMLS #OC25176779 Report a problem | ||
| 8/6/2025 | Listed for rent | $3,700+5.9%$3/sqft |
Source: CRMLS #OC25176779 Report a problem | ||
| 8/9/2024 | Listing removed | -- |
Source: CRMLS #OC24160563 Report a problem | ||
| 8/7/2024 | Listed for rent | $3,495+34.4%$3/sqft |
Source: CRMLS #OC24160563 Report a problem | ||
| 3/24/2021 | Listing removed | -- |
Source: Owner Report a problem | ||
| 7/23/2018 | Listing removed | $2,600$2/sqft |
Source: Owner Report a problem | ||
| 7/3/2018 | Price change | $2,600-3.7%$2/sqft |
Source: Owner Report a problem | ||
| 6/18/2018 | Listed for rent | $2,700$2/sqft |
Source: Owner Report a problem | ||
| 3/29/2013 | Sold | $330,000+10.4%$243/sqft |
Source: Public Record Report a problem | ||
| 9/22/2012 | Listed for sale | $299,000-6.3%$221/sqft |
Source: First Team Real Estate #S694700 Report a problem | ||
| 11/1/2011 | Sold | $319,000+40.5%$235/sqft |
Source: Public Record Report a problem | ||
| 12/5/2000 | Sold | $227,000+31.6%$167/sqft |
Source: Public Record Report a problem | ||
| 8/20/1998 | Sold | $172,500$127/sqft |
Source: Public Record Report a problem | ||
Public tax history
| Year | Property taxes | Tax assessment |
|---|---|---|
| 2026 | -- | $414,491 +2% |
| 2025 | $4,262 +1.9% | $406,364 +2% |
| 2024 | $4,184 +2.4% | $398,397 +2% |
| 2023 | $4,088 +1.8% | $390,586 +2% |
| 2022 | $4,015 +2% | $382,928 +2% |
| 2021 | $3,935 +0.9% | $375,420 +1% |
| 2020 | $3,900 | $371,571 +2% |
| 2019 | $3,900 +2% | $364,286 +2% |
| 2018 | $3,822 +4% | $357,144 +2% |
| 2017 | $3,676 | $350,142 +2% |
| 2016 | $3,676 +1.7% | $343,277 +1.5% |
| 2015 | $3,616 +3.5% | $338,121 +2% |
| 2014 | $3,495 | $331,498 +1.9% |
| 2013 | -- | $325,380 +2% |
| 2012 | -- | $319,000 +19.5% |
| 2011 | -- | $266,980 +0.8% |
| 2010 | -- | $264,985 -0.2% |
| 2009 | -- | $265,616 +2% |
| 2008 | -- | $260,408 +2% |
| 2007 | -- | $255,302 +2% |
| 2006 | -- | $250,297 +2% |
| 2005 | -- | $245,390 +2% |
| 2004 | -- | $240,579 +1.9% |
| 2003 | -- | $236,170 +2% |
| 2002 | -- | $231,540 +2% |
| 2001 | $2,437 +34.4% | $227,000 +29% |
| 2000 | $1,814 | $175,950 |
Find assessor info on the county website
Monthly payment
Est. payment
Payment breakdown
Explore the cost of this home by adjusting the details. Changes won't be saved.Climate risks
Neighborhood: 92630

Similar homes
- $790,0002 bd2 ba1.1k sqft25173 Oak Canyon Ln #4, Lake Forest, CA 92630For Sale
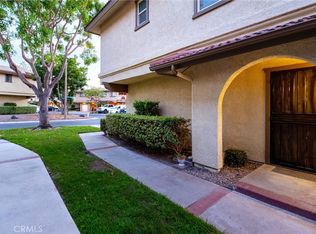 MLS ID #PW26183317, Fayez Henein, Greenleaf Realty. CRMLS
 - $695,0002 bd3 ba1k sqft21224 Jasmines Way, Lake Forest, CA 92630For Sale
 MLS ID #CV26173259, Richard Sladick, TRUHOME REAL ESTATE. CRMLS
 - $700,0002 bd3 ba1.2k sqft26338 W Grove Cir #67, Lake Forest, CA 92630For Sale
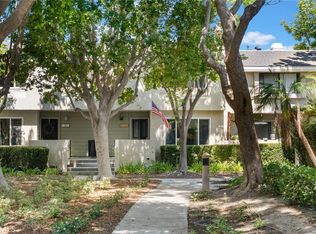 MLS ID #OC26182537, Alisa Bates, Anvil Real Estate. CRMLS
 - $710,0002 bd2 ba1k sqft25231 Tanoak Ln, Lake Forest, CA 92630For Sale
 MLS ID #OC26098059, Tommy Lowery, First Team Real Estate. CRMLS
Local buyer's agents are ready to help
