Skip main navigation
Sold for $1,050,000
  • $1,050,000

    21052 W PROSPECTOR Way, Buckeye, AZ 85396

    5beds
    4baths
    4,947sqft
    Single Family Residence
    Built in 2003
    10,400 Square Feet Lot
    $1,088,400 Zestimate®
    $212/sqft
    $5,488 Estimated rent

    Home value

    $1,088,400

    $1.01M - $1.18M

    $5,488/mo

    Zestimate® history
    Loading
    Loading...

    Owner options

    List your home for rent

    $5,488/mo

    Rent Zestimate®

    Find your next renter with Zillow Rental Manager. Plus, with online applications, you can quickly screen prospective tenants – for free.

    Learn more

    $5,488/mo

    Rent Zestimate®

    Refinance and save

    $4,928/mo

    Est. payment

    Refinancing to a lower rate could help reduce your monthly payments and save thousands over the life of the loan.

    See today's rates

    $4,928/mo

    Est. payment

    Explore your selling options

    Work with a Zillow partner agent

    Leverage their expertise and Zillow's premium Showcase listings to get your home seen by more buyers.

    Get started

    List with your own agent

    Get your home in front of millions of buyers by listing it on Zillow.

    Learn how to do it

    Sell it yourself

    Take full control of how buyers see your home on Zillow by listing For Sale by Owner (FSBO).

    List your home

    What's special

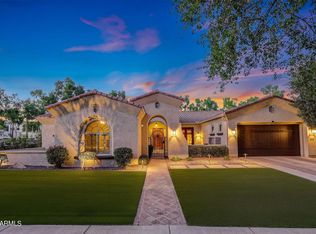
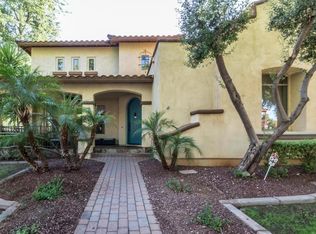
    A Rare TW Lewis Basement Home. Discover the epitome of refined living in this exclusive TW Lewis basement home, a rare gem within the prestigious Verrado community. Boasting a premium location overlooking one of Verrado's signature parks, this residence offers an unparalleled lifestyle and premium location just a stone's throw away from Main Street Verrado's vibrant shopping, dining, golf course, workout facility, community pool, and top-notch schools. Gourmet Kitchen: Culinary enthusiasts will revel in the well-appointed gourmet kitchen featuring professional-grade Viking appliances. This space is designed for both functionality and style, setting the stage for delightful culinary experiences. A spacious layout offering nearly 5,000sqft, a thoughtfully designed floor plan, this residence encompasses 4 bedrooms, 3.5 baths, an office, formal living, dining, and a family room with a cozy fireplace. The layout is crafted for both intimate family moments and grand entertaining. Basement Oasis: Elevate your lifestyle with the envy-inducing basement measuring approximately 1,500 sqft. Complete with a wet bar and a large great room area, this space is perfect for entertaining, creating lasting memories with family and friends. The Private Courtyard welcomes guests and is adorned with its own fireplace, serving as an elegant entry point to this magnificent home. It provides a charming outdoor space to unwind or entertain, adding an extra layer of sophistication. Separate 3-Car Garage: Convenience meets luxury with a separate 3-car garage, ensuring ample parking space for your vehicles and additional storage options. Verrado Lifestyle: Embrace the Verrado lifestyle and start living your best life in this beautifully crafted home. Enjoy the sense of community, the proximity to amenities, and the overall sense of well-being that comes with residing in one of Verrado's most coveted properties. Seize the Opportunity: With only a few basement homes in Verrado, this is a rare opportunity to own a residence that combines luxury, functionality, and exclusivity. Schedule a private tour today to experience the allure of this meticulously designed TW Lewis home. Your dream lifestyle awaits! OFFICE could easily be used as the 5th Bedroom.

    Zillow last checked:

    Listing updated:

    Listed by:

    Timothy Klimek 623-688-4447,

    Keller Williams Realty Elite

    Bought with:

    Angelique Marie Perez, SA560231000

    TCT Real Estate

    Source: ARMLS,MLS#: 6669581MLS Logo

    Facts & features

    Interior

    Bedrooms & bathrooms
    • Bedrooms: 5
    • Bathrooms: 4
    Heating
    • Natural Gas
    Cooling
    • Central Air, Ceiling Fan(s)
    Appliances
    • Included: Gas Cooktop
    Features
    • High Speed Internet, Granite Counters, Double Vanity, Eat-in Kitchen, Breakfast Bar, 9+ Flat Ceilings, Wet Bar, Kitchen Island, Full Bth Master Bdrm, Separate Shwr & Tub
    • Flooring: Carpet, Tile
    • Windows: Double Pane Windows
    • Basement: Finished
    • Has fireplace: Yes
    • Fireplace features: Exterior Fireplace
    Interior area
    • Total structure area: 4,947
    • Total interior livable area: 4,947 sqft

    Property

    Parking
    • Total spaces: 5
    • Parking features: Garage Door Opener
    • Garage spaces: 3
    • Uncovered spaces: 2
    Features
    • Stories: 1
    • Patio & porch: Covered
    • Exterior features: Private Yard, Built-in Barbecue
    • Has private pool: Yes
    • Spa features: None
    • Fencing: Block
    Lot
    • Size: 10,400 sqft
    • Features: Cul-De-Sac, Natural Desert Back, Synthetic Grass Frnt, Auto Timer H2O Front, Auto Timer H2O Back
    Details
    • Parcel number: 50277014

    Construction

    Type & style
    • Home type: SingleFamily
    • Architectural style: Other
    • Property subtype: Single Family Residence
    Materials
    • Stucco, Wood Frame, Painted, Stone
    • Roof: Tile,Concrete
    Condition
    • Year built: 2003
    Details
    • Builder name: TW LEWIS
    • Warranty included: Yes

    Utilities & green energy

    • Sewer: Private Sewer
    • Water: Pvt Water Company

    Community & neighborhood

    Security
    • Security features: Fire Sprinkler System
    Community
    • Community features: Golf, Pickleball, Community Media Room, Tennis Court(s), Playground, Biking/Walking Path, Fitness Center
    Location
    • Region: Buckeye
    • Subdivision: VERRADO

    HOA & financial

    HOA
    • Has HOA: Yes
    • HOA fee: $130 monthly
    • Services included: Maintenance Grounds, Street Maint
    • Association name: Verrado Comm Assoc
    • Association phone: 623-466-7008

    Other

    Other facts
    • Listing terms: Cash,Conventional,VA Loan
    • Ownership: Fee Simple

    Price history

    DateEventPrice
    8/28/2024Sold$1,050,000-12.1%$212/sqft
    Source: ARMLS #6669581 Report a problem
    7/12/2024Pending sale$1,195,000$242/sqft
    Source: ARMLS #6669581 Report a problem
    4/27/2024Listing removed--
    Source: ARMLS #6669581 Report a problem
    3/11/2024Listed for sale$1,195,000+177.9%$242/sqft
    Source: ARMLS #6669581 Report a problem
    2/28/2009Sold$430,000-54.7%$87/sqft
    Source: ARMLS #4034623 Report a problem
    12/8/2005Sold$950,000$192/sqft
    Source: Public Record Report a problem

    Public tax history

    YearProperty taxesTax assessment
    2025$5,095 -1.7%$76,110 -2.3%
    2024$5,184 +2.9%$77,910 +69.3%
    2023$5,036 -26.4%$46,023 -6.6%
    2022$6,846 +0.9%$49,270 +5.5%
    2021$6,784 -1.5%$46,710 +2.7%
    2020$6,889 +8.6%$45,480 +4.4%
    2019$6,343 $43,560 +6.1%
    2018$6,343 +1.5%$41,060 -4.9%
    2017$6,251 +13%$43,160 +7.1%
    2016$5,530 +0.7%$40,280 +5.8%
    2015$5,491 $38,060 +15.1%
    2014-- $33,060 +22.6%
    2013-- $26,970 -1.5%
    2012-- $27,380 -0.7%
    2011-- $27,560 -18.6%
    2010-- $33,860 -26.6%
    2009-- $46,100 -53.5%
    2008-- $99,050 +72.9%
    2007-- $57,300 +60.5%
    2006-- $35,700
    2005-- $35,700

    Find assessor info on the county website

    Neighborhood: Verrado

    Nearby schools

    GreatSchools rating
    Schools provided by the listing agent
    • Elementary: Verrado Elementary School
    • Middle: Verrado Middle School
    • High: Verrado High School
    • District: Litchfield Elementary District

    Source: ARMLS. This data may not be complete. We recommend contacting the local school district to confirm school assignments for this home.

    Get a cash offer in 3 minutes
    Find out how much your home could sell for in as little as 3 minutes with a no-obligation cash offer.
    Estimated market value
    $1,088,400
    Get a cash offer in 3 minutes
    Find out how much your home could sell for in as little as 3 minutes with a no-obligation cash offer.
    Estimated market value
    $1,088,400