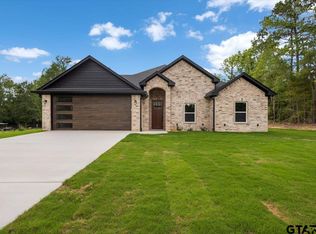
Discover the charm of modern farmhouse living in this beautiful 4-bedroom, 2.5-bath home set on 1.426 peaceful acres. An inviting open-concept layout seamlessly connects the kitchen, dining, and living areas, creating the perfect space for gatherings and everyday comfort. Large windows and warm finishes enhance the farmhouse style while filling the home with natural light. The spacious primary suite offers a relaxing retreat, complemented by three additional bedrooms ideal for family, guests, or office space. A convenient 2-car garage provides ample storage and parking. With its blend of style, comfort, and land to enjoy, this property is the perfect place to call home. Bonus Opportunity: An additional 1.2-acre tract located directly adjacent to the property is also available for purchase, offering the potential for extra space, privacy, or future possibilities. Contact the listing agent for more details.
Pending
Price cut: $15K (6/28)
$419,900
21053 County Road 26, Tyler, TX 75705
4beds
2,150sqft
Single Family Residence
Built in 2026
1.43 Acres Lot
$419,200 Zestimate®
$195/sqft
$-- HOA
What's special
Warm finishesLarge windowsLand to enjoySpacious primary suiteInviting open-concept layout
- 50 days |
- 1,539 |
- 114 |
Zillow last checked:
Listing updated:
Listed by:
Karina Lucio,
DHS Realty
Source: GTARMLS,MLS#: 26007134
Facts & features
Interior
Bedrooms & bathrooms
- Bedrooms: 4
- Bathrooms: 3
- Full bathrooms: 2
- 1/2 bathrooms: 1
Rooms
- Room types: 1 Living Area
Bedroom
- Features: Walk-In Closet(s)
- Level: Main
Bathroom
- Features: Shower and Tub, Shower/Tub, Walk-In Closet(s)
Dining room
- Features: Separate Formal Dining
Heating
- Central/Electric
Cooling
- Central Electric, Ceiling Fan(s)
Appliances
- Included: Range/Oven-Electric, Dishwasher, Electric Water Heater
Features
- Ceiling Fan(s), Pantry, Kitchen Island
- Flooring: Tile, Vinyl
- Attic: Attic Stairs
- Has fireplace: No
- Fireplace features: None
Interior area
- Total structure area: 2,150
- Total interior livable area: 2,150 sqft
Property
Parking
- Total spaces: 2
- Parking features: Garage Faces Side, Door w/Opener w/Controls
- Garage spaces: 2
- Has uncovered spaces: Yes
Features
- Levels: One
- Stories: 1
- Patio & porch: Porch
- Exterior features: Sprinkler System, Gutter(s)
- Pool features: None
- Fencing: None
Lot
- Size: 1.43 Acres
- Dimensions: 163 x 316
Details
- Additional structures: None
- Special conditions: None
Construction
Type & style
- Home type: SingleFamily
- Architectural style: Traditional
- Property subtype: Single Family Residence
Materials
- Brick Veneer, Wood Frame, Siding, Shingle
- Foundation: Slab
- Roof: Composition,Aluminum/Metal
Condition
- New Construction
- New construction: Yes
- Year built: 2026
Utilities & green energy
- Sewer: Aerobic Septic
- Water: Public, Company: Jackson Water Supply
Community & HOA
Community
- Security: Smoke Detector(s)
- Subdivision: Johnston Farm Estates
HOA
- Has HOA: No
Location
- Region: Tyler
Financial & listing details
- Price per square foot: $195/sqft
- Annual tax amount: $5,600
- Date on market: 5/20/2026
- Listing terms: Conventional,FHA,VA Loan,Cash
Estimated market value
$419,200
$398,000 - $440,000
$2,648/mo
Price history
| Date | Event | Price |
|---|---|---|
| 7/5/2026 | Pending sale | $419,900$195/sqft |
Source:  GTARMLS #26007134 Report a problem GTARMLS #26007134 Report a problem | ||
| 6/28/2026 | Price change | $419,900-3.4%$195/sqft |
Source: GTARMLS #26007134 Report a problem | ||
| 6/10/2026 | Price change | $434,900-0.9%$202/sqft |
Source: GTARMLS #26007134 Report a problem | ||
| 5/20/2026 | Listed for sale | $439,000-2.2%$204/sqft |
Source: GTARMLS #26007134 Report a problem | ||
| 5/8/2026 | Listing removed | $449,000$209/sqft |
Source: GTARMLS #25017672 Report a problem | ||
| 12/12/2025 | Listed for sale | $449,000$209/sqft |
Source: GTARMLS #25017672 Report a problem | ||
Public tax history
Tax history is unavailable.
Monthly payment
Est. payment$--/mo
Payment breakdown
Explore the cost of this home by adjusting the details. Changes won't be saved.All calculations are estimates and provided by Zillow, Inc. for informational purposes only. Actual amounts may vary.
HOA fees may include property taxes on listings classified as Co-Ops. Contact the listing agent and/or owner for fee details.
Mortgage interest rates are dependent on a number of factors, including credit score, down payment, and repayment length. Interest rate data provided by Zillow Group Marketplace, Inc. as of 1/1/1970 from various mortgage lenders with which we have lead or other similar arrangements; the Estimated Payment is an average of those rates.
See how much you could borrow to make a competitive offer.
Climate risks
Neighborhood: 75705
Nearby schools
GreatSchools rating
- 5/10W L Kissam Elementary SchoolGrades: 4-6Distance: 8.8 mi
- 5/10Chapel Hill Middle SchoolGrades: 7-8Distance: 8.5 mi
- 4/10Chapel Hill High SchoolGrades: 9-12Distance: 8.4 mi
Schools provided by the listing agent
- Elementary: Chapel Hill-Tyler
- Middle: Chapel Hill-Tyler
- High: Chapel Hill-Tyler
Source: GTARMLS. This data may not be complete. We recommend contacting the local school district to confirm school assignments for this home.

A local agent can set up tours, give advice and negotiate with sellers.
A local lender can help you make sure your offer is ready when you are.

- Texas
- Smith County
- Tyler
- 75705
- 21053 County Road 26
Nearby cities
Nearby neighborhoods
Nearby zip codes
Other Tyler Topics
