Skip main navigation
Sold for $437,000
  • $437,000

    21053 Oak Ridge Dr, Clinton Township, MI 48036

    4beds
    3,504sqft
    Single Family Residence
    Built in 2013
    8,276 Square Feet Lot
    $417,300 Zestimate®
    $125/sqft
    $4,556 Estimated rent

    Home value

    $417,300

    $396,000 - $438,000

    $4,556/mo

    Zestimate® history
    Loading
    Loading...

    Owner options

    List your home for rent

    $4,556/mo

    Rent Zestimate®

    Find your next renter with Zillow Rental Manager. Plus, with online applications, you can quickly screen prospective tenants – for free.

    Learn more

    $4,556/mo

    Rent Zestimate®

    Refinance and save

    $3,259/mo

    Est. payment

    Refinancing to a lower rate could help reduce your monthly payments and save thousands over the life of the loan.

    See today's rates

    $3,259/mo

    Est. payment

    Explore your selling options

    Work with a Zillow partner agent

    Leverage their expertise and Zillow's premium Showcase listings to get your home seen by more buyers.

    Get started

    List with your own agent

    Get your home in front of millions of buyers by listing it on Zillow.

    Learn how to do it

    Sell it yourself

    Take full control of how buyers see your home on Zillow by listing For Sale by Owner (FSBO).

    List your home

    What's special

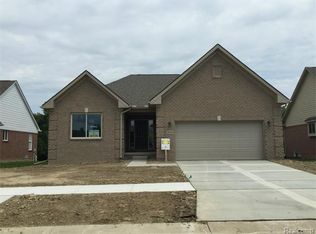
    **Sunday July 19th Open House 1-3PM** Welcome to 21053 Oak Ridge Drive in desirable Oakridge Estates of Clinton Township. This beautifully maintained home offers strong curb appeal, quality construction, thoughtful updates, and a flexible layout designed for everyday living and entertaining. The brick exterior, mature landscaping, sprinkler system, attached garage, and covered front entry create a great first impression. Inside, a spacious foyer with ceramic tile leads to a practical main-floor layout. Just off the entry is a private office or main-floor bedroom with vaulted ceiling, great natural light, and 2023 LVP flooring. The dramatic great room features soaring ceilings, tall windows, recessed lighting, and a beautiful fireplace with stone surround and white mantel. The great room flows naturally into the dining area and kitchen, creating an open and comfortable feel. The kitchen includes tall wood cabinetry, granite counters, stainless steel appliances, generous storage, and a 2025 refrigerator. The dining area overlooks the backyard and provides access to the large stamped concrete patio. The first-floor primary suite offers a spacious bedroom, walk-in closet, private bath, dual-sink vanity, granite counter, and tiled walk-in shower. First-floor laundry includes a 2024 washer and dryer, utility sink, and upper cabinets. Upstairs features three additional bedrooms and a full bath. The finished basement, completed in 2021 with permits, adds a large family room, media area, play space, flex room, half bath, office with French doors, built-ins, storage, and an egress window for a possible future bedroom. Major updates include 2018 roof, 2020 garage door, 2021 finished basement, 2023 A/C condenser, 2024 carpet, 2024 washer/dryer, and 2025 refrigerator. Backyard features a large stamped concrete patio and private treed setting. Low $300 HOA. Basement mini fridge stays. White basement fridge and security cameras excluded.

    Zillow last checked:

    Listing updated:

    Listed by:

    Gino Tozzi Jr 313-587-6602,

    Real Estate One-Clinton Twp

    Bought with:

    Jennifer Clancy, 6501441871

    Thrive Realty Company

    Source: Realcomp II,MLS#: 20261051989MLS Logo

    Facts & features

    Interior

    Bedrooms & bathrooms
    • Bedrooms: 4
    • Bathrooms: 4
    • Full bathrooms: 2
    • 1/2 bathrooms: 2
    Primary bedroom
    • Level: Entry
    • Area: 224
    • Dimensions: 16 X 14
    Bedroom
    • Level: Second
    • Area: 156
    • Dimensions: 12 X 13
    Bedroom
    • Level: Second
    • Area: 132
    • Dimensions: 12 X 11
    Bedroom
    • Level: Second
    • Area: 154
    • Dimensions: 14 X 11
    Primary bathroom
    • Level: Entry
    • Area: 84
    • Dimensions: 6 X 14
    Other
    • Level: Second
    • Area: 63
    • Dimensions: 9 X 7
    Other
    • Level: Entry
    • Area: 25
    • Dimensions: 5 X 5
    Other
    • Level: Basement
    • Area: 63
    • Dimensions: 7 X 9
    Other
    • Level: Entry
    • Area: 144
    • Dimensions: 12 X 12
    Family room
    • Level: Basement
    • Area: 486
    • Dimensions: 18 X 27
    Flex room
    • Level: Basement
    • Area: 306
    • Dimensions: 17 X 18
    Great room
    • Level: Entry
    • Area: 272
    • Dimensions: 16 X 17
    Kitchen
    • Level: Entry
    • Area: 144
    • Dimensions: 12 X 12
    Laundry
    • Level: Entry
    • Area: 48
    • Dimensions: 8 X 6
    Living room
    • Level: Entry
    • Area: 156
    • Dimensions: 13 X 12
    Media room
    • Level: Basement
    • Area: 130
    • Dimensions: 13 X 10
    Other
    • Level: Basement
    • Area: 392
    • Dimensions: 14 X 28
    Heating
    • Forced Air, Natural Gas
    Cooling
    • Ceiling Fans, Central Air
    Appliances
    • Included: Bar Fridge, Dishwasher, Disposal, Dryer, Free Standing Gas Oven, Free Standing Refrigerator, Microwave, Plumbed For Ice Maker, Stainless Steel Appliances, Washer
    • Laundry: Electric Dryer Hookup, Gas Dryer Hookup, Laundry Room, Washer Hookup
    Features
    • Entrance Foyer, High Speed Internet, Programmable Thermostat
    • Windows: Egress Windows
    • Basement: Bath Stubbed,Finished,Full
    • Has fireplace: Yes
    • Fireplace features: Gas, Great Room
    Interior area
    • Total interior livable area: 3,504 sqft
    • Finished area above ground: 2,219
    • Finished area below ground: 1,285

    Property

    Parking
    • Total spaces: 2
    • Parking features: Two Car Garage, Attached, Driveway, Electricityin Garage, Garage Faces Front, Garage Door Opener
    • Attached garage spaces: 2
    Features
    • Levels: Two
    • Stories: 2
    • Entry location: GroundLevelwSteps
    • Patio & porch: Patio, Porch
    • Pool features: None
    Lot
    • Size: 8,276 Square Feet
    • Dimensions: 65 x 127
    • Features: Sprinklers
    Details
    • Parcel number: 1122104014
    • Special conditions: Short Sale No,Standard

    Construction

    Type & style
    • Home type: SingleFamily
    • Architectural style: Colonial
    • Property subtype: Single Family Residence
    Materials
    • Brick, Wood Siding
    • Foundation: Basement, Poured, Sump Pump
    • Roof: Composition
    Condition
    • New construction: No
    • Year built: 2013

    Utilities & green energy

    • Electric: Circuit Breakers
    • Sewer: Public Sewer
    • Water: Public
    • Utilities for property: Underground Utilities

    Community & HOA

    Community
    • Features: Sidewalks
    • Security: Carbon Monoxide Detectors, Smoke Detectors
    • Subdivision: OAKRIDGE ESTATES
    HOA
    • Has HOA: Yes
    • Services included: Maintenance Grounds, Snow Removal
    • HOA fee: $300 annually
    • HOA phone: 586-323-5090
    Location
    • Region: Clinton Township

    Financial & listing details

    • Price per square foot: $125/sqft
    • Tax assessed value: $163,759
    • Annual tax amount: $6,880
    • Date on market: 7/18/2026
    • Cumulative days on market: 6 days
    • Listing agreement: Exclusive Right To Sell
    • Listing terms: Cash,Conventional,FHA,Va Loan

    Price history

    DateEventPrice
    8/28/2026Sold$437,000+5.3%$125/sqft
    Source: Realcomp II #20261051989 Report a problem
    8/28/2026Pending sale$415,000$118/sqft
    Source: Realcomp II #20261051989 Report a problem
    8/13/2026Listed for sale$415,000$118/sqft
    Source: Realcomp II #20261051989 Report a problem
    7/21/2026Contingent$415,000$118/sqft
    Source: Realcomp II #20261051989 Report a problem
    7/18/2026Listed for sale$415,000+64%$118/sqft
    Source: Realcomp II #20261051989 Report a problem
    12/22/2016Sold$253,000-8%$72/sqft
    Source: MiRealSource #31301669 Report a problem
    10/1/2016Price change$274,900-1.8%$78/sqft
    Source: Coldwell Banker Weir Manuel #31301669 Report a problem
    8/31/2016Listed for sale$279,900$80/sqft
    Source: Coldwell Banker Weir Manuel #31301669 Report a problem

    Public tax history

    Tax history is unavailable.

    Neighborhood: 48036

    Nearby schools

    GreatSchools rating
    Get a cash offer in 3 minutes
    Find out how much your home could sell for in as little as 3 minutes with a no-obligation cash offer.
    Estimated market value
    $417,300
    Get a cash offer in 3 minutes
    Find out how much your home could sell for in as little as 3 minutes with a no-obligation cash offer.
    Estimated market value
    $417,300