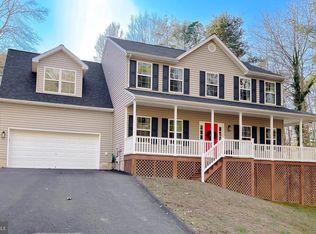
Nice Colonial with Covered Front Porch with concrete, Brick paver sidewalk and step, front load two car garage with exterior door to back yard. Storm Front Door with Side lights, Formal Living Room with Crown Molding, Dining Room Crown and Chair Molding, Hardwood Flooring in Foyer, Hall and Powder Room. Nice Kitchen with Center Island granite countertops, ceramic backsplash, Ceiling Light, New Dishwasher, Microwave, Refrigerator and Smooth Top Electric Stove, Bay Window, New Mannington Audra Rigid kitchen flooring, closet and pantry. Family Room with Ceiling Fan, French to Trek Deck, Pergola, paver sidewalk to back garage door, stairs to basement. Fenced rear yard, shed is "AS IS". Upper Level with BR 1 with 2 windows, double door closet, BR 2 with Single window, double door closet and ceiling fan, BR 3 with Ceiling Fan and single window. Hall Bath with single sink and vanity, Tub/Shower Fiberglass, Vinyl Flooring. Primary Bedroom with Walk-In Closet with Window, Primary Bath with vinyl flooring, medicine cabinet, large double vanity, linen closet, separate fiberglass shower. Jacuzzi Tub with large stationary window, and Hall Closet. Lower level features, finished family room, den, office area and laundry room with single stationary sink, washer and dryer, sump pub with back-up battery. Your oasis awaits you in the beautiful backyard. Nicely landscaped and has two fruit baring fig trees. Roof re-shingled in 2020, solar panels 2021 and are owned, HVAC 2021. Brand new blacktop driveway. SELLER OFFERING 2.5% OF SALES PRICE TO BE USED AT BUYERS DISCRETION. SOLAR PANELS ARE OWNED. VERY SMALL ELECTRIC BILLS
Sold for $500,000
$500,000
21056 Woodmere Dr, Leonardtown, MD 20650
4beds
2,205sqft
Single Family Residence
Built in 1999
0.87 Acres Lot
$510,500 Zestimate®
$227/sqft
$2,825 Estimated rent
Home value
$510,500
$470,000 - $556,000
$2,825/mo
Zestimate® history
Owner options
List your home for rent
$2,825/mo
Rent Zestimate®
Find your next renter with Zillow Rental Manager. Plus, with online applications, you can quickly screen prospective tenants – for free.
$2,825/mo
Rent Zestimate®
Refinance and save
$3,081/mo
Est. payment
Refinancing to a lower rate could help reduce your monthly payments and save thousands over the life of the loan.
$3,081/mo
Est. payment
Explore your selling options
Work with a Zillow partner agent
Leverage their expertise and Zillow's premium Showcase listings to get your home seen by more buyers.
Get startedList with your own agent
Get your home in front of millions of buyers by listing it on Zillow.
Learn how to do itSell it yourself
Take full control of how buyers see your home on Zillow by listing For Sale by Owner (FSBO).
List your homeWhat's special
Finished family roomFenced rear yardWalk-in closetFruit baring fig treesCrown moldingHardwood flooringNice kitchen
Zillow last checked:
Listing updated:
Listed by:
Kitty Mausen 301-399-2794,
Coldwell Banker Jay Lilly Real Estate
Bought with:
Jimmy Hayden, 626837
RE/MAX Realty Group
Source: Bright MLS,MLS#: MDSM2025686
Facts & features
Interior
Bedrooms & bathrooms
- Bedrooms: 4
- Bathrooms: 3
- Full bathrooms: 2
- 1/2 bathrooms: 1
- Main level bathrooms: 1
Basement
- Area: 1050
Heating
- Heat Pump, Electric
Cooling
- Central Air, Electric
Appliances
- Included: Microwave, Dishwasher, Dryer, Exhaust Fan, Oven/Range - Electric, Refrigerator, Washer, Water Heater, Electric Water Heater
Features
- Bathroom - Stall Shower, Ceiling Fan(s), Chair Railings, Crown Molding, Dining Area, Family Room Off Kitchen, Floor Plan - Traditional, Kitchen - Country, Kitchen Island, Upgraded Countertops, Walk-In Closet(s)
- Flooring: Carpet, Wood
- Basement: Improved,Exterior Entry,Rear Entrance,Walk-Out Access
- Has fireplace: No
Interior area
- Total structure area: 3,255
- Total interior livable area: 2,205 sqft
- Finished area above ground: 2,205
- Finished area below ground: 0
Property
Parking
- Total spaces: 2
- Parking features: Garage Faces Front, Attached
- Attached garage spaces: 2
Accessibility
- Accessibility features: None
Features
- Levels: Three
- Stories: 3
- Exterior features: Sidewalks
- Pool features: None
- Has spa: Yes
- Spa features: Bath
Lot
- Size: 0.87 Acres
Details
- Additional structures: Above Grade, Below Grade
- Parcel number: 1903050017
- Zoning: RNC
- Special conditions: Standard
Construction
Type & style
- Home type: SingleFamily
- Architectural style: Colonial
- Property subtype: Single Family Residence
Materials
- Vinyl Siding
- Foundation: Block
- Roof: Asphalt,Architectural Shingle
Condition
- Very Good
- New construction: No
- Year built: 1999
Utilities & green energy
- Sewer: Private Septic Tank
- Water: Community
Community & HOA
Community
- Subdivision: None Available
HOA
- Has HOA: No
Location
- Region: Leonardtown
Financial & listing details
- Price per square foot: $227/sqft
- Tax assessed value: $395,000
- Annual tax amount: $3,599
- Date on market: 6/28/2025
- Listing agreement: Exclusive Right To Sell
- Listing terms: Cash,Conventional,FHA,Rural Development,USDA Loan,VA Loan
- Ownership: Fee Simple
Price history
| Date | Event | Price |
|---|---|---|
| 10/23/2025 | Sold | $500,000-9.1%$227/sqft |
Source:  Bright MLS #MDSM2025686 Report a problem Bright MLS #MDSM2025686 Report a problem | ||
| 10/15/2025 | Contingent | $549,900$249/sqft |
Source: Bright MLS #MDSM2025686 Report a problem | ||
| 8/8/2025 | Price change | $549,900-5.7%$249/sqft |
Source: Bright MLS #MDSM2025686 Report a problem | ||
| 6/28/2025 | Listed for sale | $583,000+175.7%$264/sqft |
Source: Bright MLS #MDSM2025686 Report a problem | ||
| 5/6/1999 | Sold | $211,460$96/sqft |
Source: Public Record Report a problem | ||
Public tax history
| Year | Property taxes | Tax assessment |
|---|---|---|
| 2025 | $4,361 +21.2% | $395,000 +5.3% |
| 2024 | $3,599 +5.6% | $374,967 +5.6% |
| 2023 | $3,407 +6% | $354,933 +6% |
| 2022 | $3,214 +1.9% | $334,900 +1.9% |
| 2021 | $3,155 +1.9% | $328,667 +1.9% |
| 2020 | $3,095 +2% | $322,433 +2% |
| 2019 | $3,035 | $316,200 |
| 2018 | $3,035 -0.9% | $316,200 |
| 2017 | $3,064 +5.9% | $316,200 -2.6% |
| 2016 | $2,893 | $324,700 +2.9% |
| 2015 | $2,893 | $315,500 +3% |
| 2014 | $2,893 | $306,300 +3.1% |
| 2013 | -- | $297,100 |
| 2012 | -- | $297,100 |
| 2011 | -- | $297,100 -12.3% |
| 2010 | -- | $338,820 +7.9% |
| 2009 | -- | $314,010 +8.6% |
| 2008 | -- | $289,200 +9.4% |
| 2007 | -- | $264,390 +9.8% |
| 2006 | -- | $240,862 +10.8% |
| 2005 | -- | $217,336 +12.1% |
| 2004 | -- | $193,810 +1.2% |
| 2003 | -- | $191,522 +1.2% |
| 2002 | -- | $189,236 +1.2% |
| 2001 | -- | $186,950 |
Find assessor info on the county website
Neighborhood: 20650
Nearby homes
- $9,600-- bd-- ba-- sqftNo Address, Leonardtown, MD 20650Off Market
- $575,0005 bd4 ba3k sqft21060 Woodmere Dr, Leonardtown, MD 20650Sold
- $500-- bd-- ba-- sqftWoodbury Rd, Leonardtown, MD 20650Off Market
- $553,9004 bd3 ba2.4k sqft21046 Woodmere Dr, Leonardtown, MD 20650Off Market
- $665,9004 bd4 ba4.3k sqft21064 Woodmere Dr, Leonardtown, MD 20650Off Market
- $528,1004 bd-- ba3.5k sqft21052 Woodmere Dr, Leonardtown, MD 20650Off Market
- $576,3004 bd4 ba3.7k sqft42544 Woodbury Pl, Leonardtown, MD 20650Off Market
- $554,9004 bd3 ba2.6k sqft42550 Woodbury Pl, Leonardtown, MD 20650Off Market
Nearby schools
GreatSchools rating
- 7/10Leonardtown Elementary SchoolGrades: PK-5Distance: 4 mi
- 8/10Leonardtown Middle SchoolGrades: 6-8Distance: 2 mi
- 5/10Leonardtown High SchoolGrades: 9-12Distance: 1.6 mi
Schools provided by the listing agent
- District: St. Mary's County Public Schools
Source: Bright MLS. This data may not be complete. We recommend contacting the local school district to confirm school assignments for this home.
Get a cash offer in 3 minutes
Find out how much your home could sell for in as little as 3 minutes with a no-obligation cash offer.
Estimated market value
$510,500
Get a cash offer in 3 minutes
Find out how much your home could sell for in as little as 3 minutes with a no-obligation cash offer.
Estimated market value
$510,500
- Maryland
- Saint Marys County
- Leonardtown
- 20650
- 21056 Woodmere Dr
Nearby cities
Nearby zip codes
Other Leonardtown Topics
