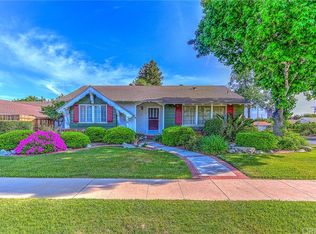
Beautiful corner lot home on tree-lined street. The freshly seeded front lawn, with newly installed rotary sprinklers and water saver electronic timer. Features: Open concept floor plan. Living room is complemented by a raised hearth brick fireplace with decorative wood surround, custom oak mantle and white painted hardwood floors. Spacious galley kitchen with its sparkling dual pane windows, knotty pine Kraftmade® cabinets with built-in wine rack, pots and pans drawers, handy pantry, stainless steel appliances which incude a Viking® Professional gas range with range hood and GE® dishwasher. The master bedroom is enriched by gleaming picture windows, ample closet space, white painted hardwood floors and private access to the backyard. Newly remodeled master bathroom with shiplap walls, dual pedestal sinks, dressing mirrors with storage, and subway tiled step-in shower. Second bathroom with vanity, dressing mirror, step-in tiled shower and freshly tiled floor. Family room with exposed wood beamed celings, freshly painted wood paneled walls, locking storage closet, tiled floors and French doors that lead to the covered backyard. Laundry room inside. Newer HVAC (2019). Copper plumbing. Backyard with its large 140 sq. ft. covered patio with lighting, and 300 sq. ft. wood deck. 16 x 8 utility shed with concrete floos and insulated walls. The detached 2 car garage with with bulit-in cabinets, additional storage space, semi-finished with insulation and automatic garage door.
This property is not currently displayed as for sale or rent on Zillow. This may be different from what's on other websites or public sources.