Want a resort home and storage where all the toys and hobbies will fit? This property has it all…. Three bedroom, 2.5 bath, two living and dining areas with 3 stall attached garage. No carpet. Home is foam insulated for utility efficiency. Outdoor pavilion with wood burning fireplace, hot tub with pergola, bug misting system and covered patio with electric screens. Fenced side yard. PLUS a 50x60 steel clear span garage or shop with 12’ side walls, three 11x14 doors and one 8x8. Fully foam insulated, corner stage and bar, central air conditioning and wood stove for heat. Located on .6 acres within the gated community of White Bluff on Lake Whitney. Lake view from side patio .Full golf membership and use of amenities transfers with sale. Amenities include two 18 hole golf courses, 4 pools, 3 tennis and pickleball courts, marina and launch, parks and much more. Enjoy the freedom and beauty the country has to offer.
Sold
Price Unknown
21057 Hill Terrace Ct, Whitney, TX 76692
3beds
2,546sqft
Single Family Residence
Built in 2005
0.62 Acres Lot
$719,200 Zestimate®
$--/sqft
$2,184 Estimated rent
Home value
$719,200
$669,000 - $770,000
$2,184/mo
Zestimate® history
Owner options
List your home for rent
$2,184/mo
Rent Zestimate®
Find your next renter with Zillow Rental Manager. Plus, with online applications, you can quickly screen prospective tenants – for free.
$2,184/mo
Rent Zestimate®
Refinance and save
$1,500/mo
Est. payment
Refinancing to a lower rate could help reduce your monthly payments and save thousands over the life of the loan.
$1,500/mo
Est. payment
Explore your selling options
Work with a Zillow partner agent
Leverage their expertise and Zillow's premium Showcase listings to get your home seen by more buyers.
Get startedList with your own agent
Get your home in front of millions of buyers by listing it on Zillow.
Learn how to do itSell it yourself
Take full control of how buyers see your home on Zillow by listing For Sale by Owner (FSBO).
List your homeWhat's special
Central air conditioningCovered patioOutdoor pavilionWood stoveFenced side yardElectric screensPickleball courts
Zillow last checked:
Listing updated:
Listed by:
Angela Nevil 0472107 254-337-1492,
Angie Nevil & Assoc. Real Esta 254-337-1492
Bought with:
Angela Nevil
Angie Nevil & Assoc. Real Esta
Source: NTREIS,MLS#: 20490014
Facts & features
Interior
Bedrooms & bathrooms
- Bedrooms: 3
- Bathrooms: 3
- Full bathrooms: 2
- 1/2 bathrooms: 1
Primary bedroom
- Features: Fireplace
- Level: First
- Dimensions: 18 x 13
Dining room
- Level: First
- Dimensions: 13 x 11
Living room
- Features: Built-in Features, Fireplace
- Level: First
- Dimensions: 21 x 22
Living room
- Level: First
- Dimensions: 15 x 15
Office
- Features: Built-in Features
- Level: First
- Dimensions: 10 x 6
Heating
- Central, Fireplace(s), Propane
Cooling
- Central Air, Electric
Appliances
- Included: Some Gas Appliances, Dishwasher, Electric Cooktop, Electric Oven, Disposal, Plumbed For Gas
Features
- Double Vanity, Granite Counters, High Speed Internet, Pantry, Walk-In Closet(s)
- Flooring: Ceramic Tile, Luxury Vinyl, Luxury VinylPlank, Wood
- Windows: Window Coverings
- Has basement: No
- Number of fireplaces: 2
- Fireplace features: Gas Log, Living Room, Primary Bedroom
Interior area
- Total interior livable area: 2,546 sqft
Property
Parking
- Total spaces: 8
- Parking features: Attached Carport, Additional Parking, Concrete, Door-Multi, Garage, Garage Door Opener, Oversized
- Attached garage spaces: 6
- Carport spaces: 2
- Covered spaces: 8
Features
- Levels: One
- Stories: 1
- Patio & porch: Deck, Front Porch, Screened, Covered, Mosquito System
- Exterior features: Other, Rain Gutters
- Pool features: None, Community
- Fencing: Wrought Iron
- Body of water: Whitney
Lot
- Size: 0.62 Acres
Details
- Additional structures: Second Garage, Gazebo, Pergola
- Parcel number: 144607
Construction
Type & style
- Home type: SingleFamily
- Architectural style: Detached
- Property subtype: Single Family Residence
- Attached to another structure: Yes
Materials
- Foundation: Slab
- Roof: Asphalt
Condition
- Year built: 2005
Utilities & green energy
- Sewer: Public Sewer
- Water: Public
- Utilities for property: Electricity Available, Propane, Sewer Available, Water Available
Community & HOA
Community
- Features: Boat Facilities, Fitness Center, Fishing, Golf, Gated, Lake, Marina, Playground, Pool, Tennis Court(s), Community Mailbox
- Security: Gated with Guard
- Subdivision: White Bluff #21
HOA
- Has HOA: Yes
- Services included: All Facilities, Association Management, Maintenance Grounds, Security
- HOA fee: $1,500 semi-annually
- HOA name: Castle Group
- HOA phone: 877-790-7575
Location
- Region: Whitney
Financial & listing details
- Tax assessed value: $671,790
- Annual tax amount: $9,987
- Date on market: 12/16/2023
- Cumulative days on market: 104 days
- Listing terms: Cash,Conventional
- Exclusions: Ice maker in garage-shop.
- Electric utility on property: Yes
Price history
| Date | Event | Price |
|---|---|---|
| 4/18/2024 | Sold | -- |
Source: NTREIS #20490014 Report a problem | ||
| 4/8/2024 | Pending sale | $799,900$314/sqft |
Source: NTREIS #20490014 Report a problem | ||
| 3/30/2024 | Contingent | $799,900$314/sqft |
Source: NTREIS #20490014 Report a problem | ||
| 2/25/2024 | Price change | $799,900-2.4%$314/sqft |
Source: NTREIS #20490014 Report a problem | ||
| 2/13/2024 | Price change | $819,900-2.4%$322/sqft |
Source: NTREIS #20490014 Report a problem | ||
| 1/7/2024 | Price change | $839,900-1.2%$330/sqft |
Source: NTREIS #20490014 Report a problem | ||
| 12/16/2023 | Listed for sale | $849,900+126.6%$334/sqft |
Source: NTREIS #20490014 Report a problem | ||
| 6/16/2018 | Listing removed | $375,000$147/sqft |
Source: Angie Nevil & Assoc. Real Esta #13800250 Report a problem | ||
| 6/4/2018 | Pending sale | $375,000$147/sqft |
Source: Angie Nevil & Assoc. Real Esta #13800250 Report a problem | ||
| 3/22/2018 | Listed for sale | $375,000-3.8%$147/sqft |
Source: Angie Nevil & Assoc. Real Esta #13800250 Report a problem | ||
| 1/1/2018 | Listing removed | $390,000$153/sqft |
Source: WDR Uptown #13548247 Report a problem | ||
| 3/2/2017 | Listed for sale | $390,000$153/sqft |
Source: WDR Uptown #13548247 Report a problem | ||
Public tax history
| Year | Property taxes | Tax assessment |
|---|---|---|
| 2026 | -- | $671,790 +1.6% |
| 2025 | $3,940 +12.9% | $661,160 -0.5% |
| 2024 | $3,491 -0.6% | $664,580 +3.6% |
| 2023 | $3,513 -0.7% | $641,420 +6% |
| 2022 | $3,536 -0.2% | $604,923 +10% |
| 2021 | $3,542 +13.5% | $549,930 +18.1% |
| 2020 | $3,122 | $465,820 +49.4% |
| 2018 | -- | $311,770 -2.2% |
| 2017 | -- | $318,700 +1.7% |
| 2016 | -- | $313,440 +4.3% |
| 2015 | -- | $300,550 -7% |
| 2014 | -- | $323,130 0% |
| 2013 | -- | $323,200 -0.4% |
| 2012 | -- | $324,560 |
| 2011 | -- | $324,560 |
| 2010 | -- | $324,560 |
| 2009 | -- | $324,560 -1.3% |
| 2008 | -- | $328,940 +0% |
| 2007 | -- | $328,880 |
Find assessor info on the county website
Neighborhood: 76692
Nearby homes
- $34,620-- bd-- ba-- sqft21058 Hill Terrace Ct, Whitney, TX 76692Off Market
- $31,7800.28 acres21059 Hill Terrace Ct, Whitney, TX 76692Off Market
- $15,0000.25 acres21046 Hill Terrace Ct, Whitney, TX 76692Lot/Land
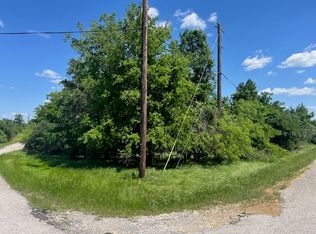
- $353,200-- bd3 ba1.9k sqft21060 Trailwood Dr, Whitney, TX 76692Off Market
- $14,1200.29 acres21048 Hill Terrace Ct, Whitney, TX 76692Off Market
- $14,1200.26 acres21047 Hill Terrace Ct, Whitney, TX 76692Off Market
- $36,0500.31 acres21062 Hidden Oak Ct, Whitney, TX 76692Off Market
- $20,0500.27 acres21049 Hill Terrace Ct, Whitney, TX 76692Off Market
Nearby schools
GreatSchools rating
- 3/10Whitney Intermediate SchoolGrades: 3-5Distance: 6.7 mi
- 3/10Whitney Middle SchoolGrades: 6-8Distance: 5.7 mi
- 6/10Whitney High SchoolGrades: 9-12Distance: 5.5 mi
Schools provided by the listing agent
- Elementary: Whitney
- Middle: Whitney
- High: Whitney
- District: Whitney ISD
Source: NTREIS. This data may not be complete. We recommend contacting the local school district to confirm school assignments for this home.
Sell for more on Zillow
Get a Zillow Showcase℠ listing at no additional cost and you could sell for .
$719,200
2% more
+$14,384
With Zillow Showcase(estimated)
$733,584
Sell for more on Zillow
Get a Zillow Showcase℠ listing at no additional cost and you could sell for .
$719,200
2% more
+$14,384
With Zillow Showcase(estimated)
$733,584
- Texas
- Hill County
- Whitney
- 76692
- 21057 Hill Terrace Ct
