Skip main navigation
Sold
  • Price Unknown

    21058 W 118th Ter, Olathe, KS 66061

    2beds
    1,464sqft
    Townhouse
    Built in 2001
    1,438 Square Feet Lot
    $317,900 Zestimate®
    $--/sqft
    $2,052 Estimated rent

    Home value

    $317,900

    $302,000 - $334,000

    $2,052/mo

    Zestimate® history
    Loading
    Loading...

    Owner options

    List your home for rent

    $2,052/mo

    Rent Zestimate®

    Find your next renter with Zillow Rental Manager. Plus, with online applications, you can quickly screen prospective tenants – for free.

    Learn more

    $2,052/mo

    Rent Zestimate®

    Refinance and save

    $395/mo

    Est. payment

    Refinancing to a lower rate could help reduce your monthly payments and save thousands over the life of the loan.

    See today's rates

    $395/mo

    Est. payment

    Explore your selling options

    Work with a Zillow partner agent

    Leverage their expertise and Zillow's premium Showcase listings to get your home seen by more buyers.

    Get started

    List with your own agent

    Get your home in front of millions of buyers by listing it on Zillow.

    Learn how to do it

    Sell it yourself

    Take full control of how buyers see your home on Zillow by listing For Sale by Owner (FSBO).

    List your home

    What's special

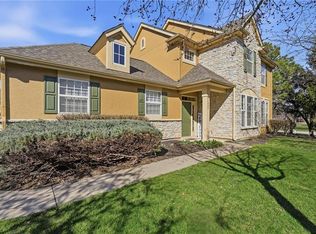
    Experience effortless, carefree living in this pristine townhome that features a sleek, modern kitchen with quartz countertops, eating bar, stainless appliances and custom cabinets. The 24 x 12 living room features a welcoming gas fireplace, and offers tons of natural light with 9' ceilings. The vaulted ceiling in the primary bedroom has an oversize, whisper-quiet fan, 8 x 6 walk-in closet, and en-suite bath with tub/shower combo. Additionally, the upper level includes a second bedroom and bathroom as well as the laundry and additional storage. Let's talk about turnkey: Newer HVAC (3 yrs), luxury vinyl plank flooring throughout and fresh paint add to the ease of living in this maintenance provided community that includes water, trash, lawn and snow removal as well as exterior paint AND roof replacement, not to mention the pool and walking trails. This property also includes an Extra Special, Hard to Find feature: Outdoor Privacy. YES, it's true! Enjoy the outdoors on your own 14 x 36 fenced patio area that overlooks trees and expansive green space that can't be beat! No feeling like someone else's home is looking right into yours. All this, plus an attached two-car garage? This townhome is the one you've been looking for! View the 3D virtual tour and schedule an appointment now.

    Zillow last checked:

    Listing updated:

    Listed by:

    Sydney West 913-205-7311,

    BHG Kansas City Homes

    Bought with:

    Leslie Feeback, SP00047108

    ReeceNichols - Leawood

    Source: Heartland MLS as distributed by MLS GRID,MLS#: 2605845MLS Logo

    Facts & features

    Interior

    Bedrooms & bathrooms
    • Bedrooms: 2
    • Bathrooms: 3
    • Full bathrooms: 2
    • 1/2 bathrooms: 1
    Primary bedroom
    • Features: Luxury Vinyl, Walk-In Closet(s)
    • Level: Second
    • Area: 81 Square Feet
    • Dimensions: 9 x 9
    Bedroom 2
    • Features: Luxury Vinyl
    • Level: Second
    • Area: 176 Square Feet
    • Dimensions: 11 x 16
    Primary bathroom
    • Features: Ceramic Tiles, Shower Over Tub
    • Level: Second
    • Area: 25 Square Feet
    • Dimensions: 5 x 5
    Bathroom 2
    • Features: Ceramic Tiles, Luxury Vinyl, Shower Over Tub
    • Level: Second
    • Area: 156 Square Feet
    • Dimensions: 12 x 13
    Dining room
    • Features: Luxury Vinyl
    • Level: Second
    • Area: 18 Square Feet
    • Dimensions: 3 x 6
    Half bath
    • Features: Luxury Vinyl
    • Level: First
    • Area: 45 Square Feet
    • Dimensions: 9 x 5
    Kitchen
    • Features: Luxury Vinyl, Quartz Counter
    • Level: First
    • Area: 121 Square Feet
    • Dimensions: 11 x 11
    Living room
    • Features: Fireplace, Luxury Vinyl
    • Level: First
    • Area: 288 Square Feet
    • Dimensions: 24 x 12
    Heating
    • Natural Gas, Forced Air
    Cooling
    • Electric
    Appliances
    • Included: Dishwasher, Dryer, Microwave, Refrigerator, Stainless Steel Appliance(s), Washer
    • Laundry: Bedroom Level, In Hall
    Features
    • Ceiling Fan(s), Vaulted Ceiling(s), Walk-In Closet(s)
    • Flooring: Ceramic Tile, Luxury Vinyl
    • Doors: Storm Door(s)
    • Basement: Slab
    • Number of fireplaces: 1
    • Fireplace features: Gas, Living Room
    Interior area
    • Total structure area: 1,464
    • Total interior livable area: 1,464 sqft
    • Finished area above ground: 1,464
    • Finished area below ground: 0

    Property

    Parking
    • Total spaces: 2
    • Parking features: Attached, Garage Door Opener, Garage Faces Front
    • Attached garage spaces: 2
    Features
    • Patio & porch: Patio
    • Fencing: Metal
    Lot
    • Size: 1,438 Square Feet
    • Features: Adjoin Greenspace, Level
    Details
    • Parcel number: DP738400000033

    Construction

    Type & style
    • Home type: Townhouse
    • Architectural style: Traditional
    • Property subtype: Townhouse
    Materials
    • Stucco
    • Roof: Composition
    Condition
    • Year built: 2001

    Utilities & green energy

    • Sewer: Public Sewer
    • Water: Public

    Community & HOA

    Community
    • Security: Smoke Detector(s)
    • Subdivision: Retreat At Foxfield Village
    HOA
    • Has HOA: Yes
    • Amenities included: Play Area, Pool, Trail(s)
    • Services included: Curbside Recycle, Maintenance Grounds, Maintenance Free, Roof Repair, Roof Replace, Snow Removal, Street, Trash, Water
    • HOA fee: $395 monthly
    • HOA name: Retreat at Foxfield Village
    Location
    • Region: Olathe

    Financial & listing details

    • Tax assessed value: $335,300
    • Annual tax amount: $4,261
    • Date on market: 3/25/2026
    • Listing terms: Cash,Conventional,FHA,VA Loan
    • Ownership: Private
    • Road surface type: Paved

    Price history

    DateEventPrice
    5/21/2026Sold--
    Source: Heartland MLS as distributed by MLS GRID #2605845 Report a problem
    3/26/2026Pending sale$315,000$215/sqft
    Source: Heartland MLS as distributed by MLS GRID #2605845 Report a problem
    3/25/2026Listed for sale$315,000+17.1%$215/sqft
    Source: Heartland MLS as distributed by MLS GRID #2605845 Report a problem
    6/22/2022Sold--
    Source: Heartland MLS as distributed by MLS GRID #2380888 Report a problem
    5/15/2022Pending sale$269,000$184/sqft
    Source: Heartland MLS as distributed by MLS GRID #2380888 Report a problem
    5/13/2022Listed for sale$269,000+22.8%$184/sqft
    Source: Heartland MLS as distributed by MLS GRID #2380888 Report a problem
    6/22/2021Sold--
    Source: Heartland MLS as distributed by MLS GRID #2325750 Report a problem
    6/8/2021Pending sale$219,000$150/sqft
    Source: Heartland MLS as distributed by MLS GRID #2325750 Report a problem
    6/6/2021Listed for sale$219,000$150/sqft
    Source: Heartland MLS as distributed by MLS GRID #2325750 Report a problem
    12/26/2013Listing removed$1,195$1/sqft
    Source: Centennial Real Estate Services, LLC Report a problem
    12/12/2013Price change$1,195-4.4%$1/sqft
    Source: Centennial Real Estate Services, LLC Report a problem
    10/24/2013Listed for rent$1,250$1/sqft
    Source: Centennial Real Estate Services, LLC Report a problem
    6/20/2003Sold--
    Source: Agent Provided Report a problem

    Public tax history

    YearProperty taxesTax assessment
    2025$4,261 +13.3%$38,560 +14.2%
    2024$3,759 +5.6%$33,765 +8%
    2023$3,561 +16.7%$31,258 +19.6%
    2022$3,052 $26,128 +9.1%
    2021-- $23,955 +7.6%
    2020$2,763 $22,265 -0.4%
    2019-- $22,357 +9.4%
    2018-- $20,436 +8.2%
    2017$2,396 +8.1%$18,883 +5.3%
    2016$2,217 +8.3%$17,940 +9.7%
    2015$2,047 +10.1%$16,353 +18.8%
    2013$1,859 +1.3%$13,766 -2%
    2012$1,835 -16.8%$14,053 -18%
    2010$2,205 -1.1%$17,147 -5.7%
    2009$2,229 -4.6%$18,182 -4.5%
    2008$2,337 +4.1%$19,030 +2.3%
    2007$2,245 +3.3%$18,607 +1.1%
    2006$2,174 $18,400 -5.8%
    2005-- $19,539
    Find assessor info on the county website

    Neighborhood: Foxfield Village

    Nearby schools

    GreatSchools rating
    Schools provided by the listing agent
    • Elementary: Millbrooke
    • Middle: Summit Trail
    • High: Olathe Northwest

    Source: Heartland MLS as distributed by MLS GRID. This data may not be complete. We recommend contacting the local school district to confirm school assignments for this home.

    Get a cash offer in 3 minutes
    Find out how much your home could sell for in as little as 3 minutes with a no-obligation cash offer.
    Estimated market value
    $317,900
    Get a cash offer in 3 minutes
    Find out how much your home could sell for in as little as 3 minutes with a no-obligation cash offer.
    Estimated market value
    $317,900