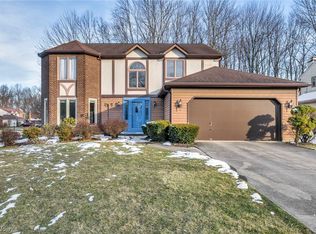
Welcome home! Come tour this Magnificent 4-BR French Colonial Tudor gem which offers architectural brilliance, in the desirable Montclare neighborhood of Strongsville. Upon your approach, a generous 6 car drive welcomes you to the 3 car side entry, garage, seamlessly merging into the charming slate walkway, the beacons you into a world of sophistication and luxury. This meticulously maintained property offers a spacious open floor plan, perfect for entertaining friends and family. The inviting family room features a cozy fireplace and large windows that fill the space with natural light. The chef's kitchen stands as a testament to culinary luxury, boasting state-of-the-art stainless steel appliances, granite countertops, a functional island prep area, pantry, recessed and under-cabinet lighting, every culinary detail shines brilliantly. Retreat to the peaceful master suite, complete with a walk-in closet and a luxurious ensuite bathroom. The 3 additional bedrooms are generously sized, providing plenty of space for everyone. The basement is a realm of versatility, primed for entertainment, workouts, DIY projects in the workshop, or storage solutions. Step outside onto the private patio and enjoy the serene backyard, ideal for outdoor relaxation & summer BBQs. Located in a friendly community with excellent schools, parks, and amenities nearby. A 1yr home warranty is offered for peace of mind. Don't miss the opportunity to make this Montclare gem yours! Schedule a showing today!
Closed
$434,000
21059 Montclare Blvd, Strongsville, OH 44149
4beds
3,255sqft
Single Family Residence
Built in 1986
0.38 Acres Lot
$478,700 Zestimate®
$133/sqft
$3,737 Estimated rent
Home value
$478,700
$455,000 - $503,000
$3,737/mo
Zestimate® history
Owner options
List your home for rent
$3,737/mo
Rent Zestimate®
Find your next renter with Zillow Rental Manager. Plus, with online applications, you can quickly screen prospective tenants – for free.
$3,737/mo
Rent Zestimate®
Refinance and save
$3,041/mo
Est. payment
Refinancing to a lower rate could help reduce your monthly payments and save thousands over the life of the loan.
$3,041/mo
Est. payment
Explore your selling options
Work with a Zillow partner agent
Leverage their expertise and Zillow's premium Showcase listings to get your home seen by more buyers.
Get startedList with your own agent
Get your home in front of millions of buyers by listing it on Zillow.
Learn how to do itSell it yourself
Take full control of how buyers see your home on Zillow by listing For Sale by Owner (FSBO).
List your homeWhat's special
Diy projectsCozy fireplaceLuxurious ensuite bathroomGranite countertopsFunctional island prep areaPrivate patioExcellent schools
Zillow last checked:
Listing updated:
Listed by:
Daniela Maragos therealestatedesignteam@gmail.com(440)292-5656,
Keller Williams Elevate
Bought with:
Greg J Burger, 2012000370
ERA Real Solutions Realty
Source: MLS Now,MLS#: 4498919 Originating MLS: Medina County Board of REALTORS
Originating MLS: Medina County Board of REALTORSFacts & features
Interior
Bedrooms & bathrooms
- Bedrooms: 4
- Bathrooms: 3
- Full bathrooms: 2
- 1/2 bathrooms: 1
- Main level bathrooms: 1
Primary bedroom
- Description: Flooring: Carpet
- Level: Second
- Dimensions: 14.00 x 17.00
Bedroom
- Description: Flooring: Carpet
- Level: Second
- Dimensions: 12.00 x 13.00
Bedroom
- Description: Flooring: Carpet
- Features: Window Treatments
- Level: Second
- Dimensions: 12.00 x 15.00
Bedroom
- Description: Flooring: Carpet
- Features: Window Treatments
- Level: Second
- Dimensions: 12.00 x 13.00
Bathroom
- Level: First
Dining room
- Features: Window Treatments
- Level: First
- Dimensions: 10.00 x 13.00
Entry foyer
- Level: First
Family room
- Level: First
- Dimensions: 14.00 x 20.00
Kitchen
- Features: Window Treatments
- Level: First
- Dimensions: 13.00 x 15.00
Laundry
- Level: First
Living room
- Features: Window Treatments
- Level: First
- Dimensions: 16.00 x 17.00
Pantry
- Level: First
Recreation
- Level: Lower
Heating
- Electric, Forced Air, Gas, Heat Pump
Cooling
- Central Air
Appliances
- Included: Dishwasher, Disposal, Microwave
Features
- Basement: Full,Finished
- Number of fireplaces: 1
Interior area
- Total structure area: 3,255
- Total interior livable area: 3,255 sqft
- Finished area above ground: 2,506
- Finished area below ground: 749
Property
Parking
- Total spaces: 3
- Parking features: Attached, Garage, Paved
- Attached garage spaces: 3
Features
- Levels: Two
- Stories: 2
- Patio & porch: Patio
- Has spa: Yes
- Spa features: Hot Tub
Lot
- Size: 0.38 Acres
- Dimensions: 87 x 185
- Features: Wooded
Details
- Parcel number: 39112074
Construction
Type & style
- Home type: SingleFamily
- Architectural style: Colonial,Tudor
- Property subtype: Single Family Residence
Materials
- Aluminum Siding, Cedar, Stucco
- Roof: Asphalt,Fiberglass,Metal
Condition
- Year built: 1986
Details
- Warranty included: Yes
Utilities & green energy
- Sewer: Public Sewer
- Water: Public
Community & HOA
Community
- Features: Other, Playground, Shopping
- Security: Security System, Smoke Detector(s)
HOA
- Has HOA: No
Location
- Region: Strongsville
Financial & listing details
- Price per square foot: $133/sqft
- Tax assessed value: $354,000
- Annual tax amount: $6,181
- Date on market: 11/1/2023
- Cumulative days on market: 5 days
- Listing terms: Cash,Conventional,FHA,VA Loan
Price history
| Date | Event | Price |
|---|---|---|
| 1/5/2024 | Sold | $434,000+1.2%$133/sqft |
Source:  MLS Now #4498919 Report a problem MLS Now #4498919 Report a problem | ||
| 11/6/2023 | Pending sale | $429,000$132/sqft |
Source: MLS Now #4498919 Report a problem | ||
| 11/1/2023 | Listed for sale | $429,000+132%$132/sqft |
Source: MLS Now #4498919 Report a problem | ||
| 6/17/1994 | Sold | $184,900$57/sqft |
Source: Public Record Report a problem | ||
Public tax history
| Year | Property taxes | Tax assessment |
|---|---|---|
| 2025 | $5,817 0% | $123,900 |
| 2024 | $5,817 -6.6% | $123,900 +24.6% |
| 2023 | $6,226 +0.7% | $99,440 |
| 2022 | $6,181 +0.8% | $99,440 |
| 2021 | $6,132 +0.9% | $99,440 +14% |
| 2020 | $6,080 +0.7% | $87,220 |
| 2019 | $6,039 +12.7% | $87,220 |
| 2018 | $5,356 -0.8% | $87,220 +7.2% |
| 2017 | $5,397 +1.9% | $81,350 |
| 2016 | $5,298 | $81,350 |
| 2015 | $5,298 +0.5% | $81,350 +3% |
| 2014 | $5,270 +1.5% | $78,970 |
| 2013 | $5,194 +3.8% | $78,970 |
| 2012 | $5,005 +3.2% | $78,970 +0.1% |
| 2011 | $4,851 -0.3% | $78,860 |
| 2010 | $4,866 +0.6% | $78,860 |
| 2009 | $4,839 -6.7% | $78,860 -11.2% |
| 2008 | $5,185 +3.7% | $88,770 |
| 2007 | $4,999 +11% | $88,770 |
| 2006 | $4,503 +12.5% | $88,770 +18.7% |
| 2005 | $4,003 +1.2% | $74,770 |
| 2004 | $3,955 +5% | $74,770 |
| 2003 | $3,766 +6.4% | $74,770 +7.5% |
| 2002 | $3,540 -49.3% | $69,550 |
| 2001 | $6,983 -0.1% | $69,550 |
| 2000 | $6,990 | $69,550 |
Find assessor info on the county website
Neighborhood: 44149
Nearby homes
- $453,0004 bd3 ba2.7k sqft20987 Montclare Blvd, Strongsville, OH 44136Off Market
- $477,8004 bd3 ba-- sqft20987 Montclare Blvd, Strongsville, OH 44149Off Market

- $425,9004 bd2 ba2.5k sqft20935 Montclare Blvd, Strongsville, OH 44136Off Market
- $365,0004 bd3 ba3.2k sqft21481 Montclare Blvd, Strongsville, OH 44149Sold
- $460,6004 bd4 ba4.2k sqft21236 Montclare Blvd, Strongsville, OH 44136Off Market
- $452,0004 bd2 ba2.6k sqft21188 Montclare Blvd, Strongsville, OH 44136Off Market
- $365,0004 bd2 ba2.4k sqft21481 Montclare Blvd, Strongsville, OH 44136Sold
- $426,5004 bd2 ba2.3k sqft21140 Montclare Blvd, Strongsville, OH 44136Off Market
Nearby schools
GreatSchools rating
- 7/10Surrarrer Elementary SchoolGrades: K-5Distance: 0.5 mi
- 8/10Strongsville Middle SchoolGrades: 6-8Distance: 2.3 mi
- 9/10Strongsville High SchoolGrades: 9-12Distance: 3 mi
Schools provided by the listing agent
- District: Strongsville CSD - 1830
Source: MLS Now. This data may not be complete. We recommend contacting the local school district to confirm school assignments for this home.
Get a cash offer in 3 minutes
Find out how much your home could sell for in as little as 3 minutes with a no-obligation cash offer.
Estimated market value
$478,700
Get a cash offer in 3 minutes
Find out how much your home could sell for in as little as 3 minutes with a no-obligation cash offer.
Estimated market value
$478,700
- Ohio
- Cuyahoga County
- Strongsville
- 44149
- 21059 Montclare Blvd
Nearby cities
Nearby zip codes
Other Strongsville Topics
