Welcome to your dream home in West Fargo! This home has seen over $50K in landscaping improvements including: 30+ trees planted, stamped concrete patio, pergola, outdoor fireplace, a fence and more! Inside there are numerous upgrades including: new light fixtures, shiplap walls, dual vanities, added windows and more. Once you walk upstairs, you'll fall in love with the main level. With high ceilings and an open layout, this floor is perfect for entertaining! Heading upstairs, you will find 3 large bedrooms, 2 bathrooms and a laundry room. Downstairs you will find another full bathroom, a living room, additional bedroom, and tons of storage space. Call your favorite realtor today for a showing!
Closed
Price Unknown
2106 11th St W, West Fargo, ND 58078
4beds
2,340sqft
Single Family Residence
Built in 2016
8,262 Square Feet Lot
$427,200 Zestimate®
$--/sqft
$2,517 Estimated rent
Home value
$427,200
$406,000 - $449,000
$2,517/mo
Zestimate® history
Owner options
List your home for rent
$2,517/mo
Rent Zestimate®
Find your next renter with Zillow Rental Manager. Plus, with online applications, you can quickly screen prospective tenants – for free.
$2,517/mo
Rent Zestimate®
Refinance and save
Refinancing to a lower rate could help reduce your monthly payments and save thousands over the life of the loan.
Explore your selling options
Work with a Zillow partner agent
Leverage their expertise and Zillow's premium Showcase listings to get your home seen by more buyers.
Get startedList with your own agent
Get your home in front of millions of buyers by listing it on Zillow.
Learn how to do itSell it yourself
Take full control of how buyers see your home on Zillow by listing For Sale by Owner (FSBO).
List your homeWhat's special
Zillow last checked:
Listing updated:
Listed by:
Tyler Evenson 701-219-3744,
REAL (3961 WF)
Bought with:
Tasha Barrett
Park Co., REALTORS®
Source: NorthstarMLS as distributed by MLS GRID,MLS#: 7427048
Facts & features
Interior
Bedrooms & bathrooms
- Bedrooms: 4
- Bathrooms: 3
- Full bathrooms: 2
- 3/4 bathrooms: 1
Bedroom
- Level: Upper
Bedroom 2
- Level: Upper
Bedroom 3
- Level: Upper
Bedroom 4
- Level: Lower
Bathroom
- Level: Lower
Bathroom
- Level: Upper
Bathroom
- Level: Upper
Family room
- Level: Second
Kitchen
- Level: Second
Laundry
- Level: Upper
Living room
- Level: Second
Utility room
- Level: Lower
Heating
- Forced Air
Cooling
- Central Air
Appliances
- Included: Dishwasher, Disposal, Gas Water Heater, Microwave, Range, Refrigerator, Washer
- Laundry: Upper Level
Features
- Flooring: Laminate
- Basement: Concrete
- Fireplace features: Wood Burning
Interior area
- Total structure area: 2,340
- Total interior livable area: 2,340 sqft
- Finished area above ground: 1,580
- Finished area below ground: 700
Property
Parking
- Total spaces: 3
- Parking features: Attached, Heated Garage
- Attached garage spaces: 3
Features
- Levels: Three Level Split
- Patio & porch: Deck
- Fencing: Full
Lot
- Size: 8,262 Square Feet
- Dimensions: 54 x 153
Details
- Additional structures: Gazebo
- Parcel number: 02415500510000
- Zoning description: Residential-Single Family
Construction
Type & style
- Home type: SingleFamily
- Property subtype: Single Family Residence
Materials
- Roof: Asphalt
Condition
- New construction: No
- Year built: 2016
Utilities & green energy
- Sewer: City Sewer/Connected
- Water: City Water/Connected
Community & HOA
Community
- Subdivision: Brooks Harbor
HOA
- Has HOA: No
Location
- Region: West Fargo
Financial & listing details
- Tax assessed value: $371,100
- Annual tax amount: $4,499
- Date on market: 5/28/2024
Price history
| Date | Event | Price |
|---|---|---|
| 3/20/2024 | Sold | -- |
Source:  NorthstarMLS as distributed by MLS GRID #7427048 Report a problem NorthstarMLS as distributed by MLS GRID #7427048 Report a problem | ||
| 2/24/2024 | Pending sale | $419,900$179/sqft |
Source:  FMARMLS #23-5429 Report a problem FMARMLS #23-5429 Report a problem | ||
| 2/15/2024 | Contingent | $419,900$179/sqft |
Source: FMARMLS #23-5429 Report a problem | ||
| 12/5/2023 | Listed for sale | $419,900+61.5%$179/sqft |
Source: FMARMLS #23-5429 Report a problem | ||
| 8/2/2018 | Sold | -- |
Source: NorthstarMLS as distributed by MLS GRID #7398782 Report a problem | ||
| 3/19/2018 | Listing removed | $259,999$111/sqft |
Source: Thomsen Homes #18-542 Report a problem | ||
| 3/14/2018 | Price change | $259,999-2.3%$111/sqft |
Source: Thomsen Homes #18-542 Report a problem | ||
| 2/12/2018 | Listed for sale | $266,255$114/sqft |
Source: Thomsen Homes #18-542 Report a problem | ||
Public tax history
| Year | Property taxes | Tax assessment |
|---|---|---|
| 2024 | $7,074 -5.3% | $371,100 +2.8% |
| 2023 | $7,472 +3.1% | $361,000 +8.3% |
| 2022 | $7,249 +3.2% | $333,400 +8.2% |
| 2021 | $7,023 +42% | $308,200 +105.1% |
| 2020 | $4,945 -1.8% | $150,300 +4.6% |
| 2019 | $5,036 -27.8% | $143,700 -50.7% |
| 2018 | $6,973 +68.1% | $291,300 +641.2% |
| 2017 | $4,149 +103.6% | $39,300 +1865% |
| 2016 | $2,038 | $2,000 |
Find assessor info on the county website
Neighborhood: 58078
Nearby homes
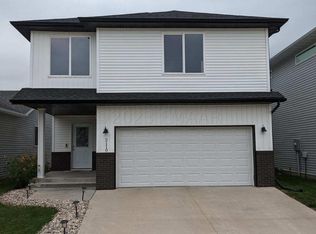
- $--3 bd3 ba1.9k sqft2110 11th St W, West Fargo, ND 58078Sold
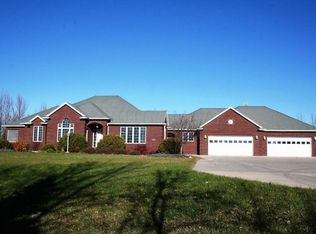
- $687,2003 bd3 ba5.8k sqft908 21st Ave W, West fargo, ND 58078Off Market
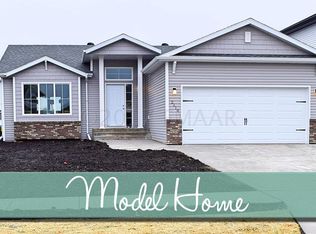
- $399,600-- bd-- ba-- sqft2114 11th St W, West Fargo, ND 58078Off Market
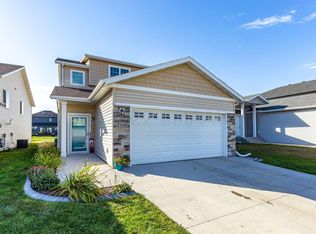
- $326,7003 bd3 ba1.8k sqft2118 11th St W, West Fargo, ND 58078Off Market
- $457,000-- bd-- ba-- sqft2103 12th St W, West Fargo, ND 58078Off Market
- $337,2004 bd2 ba-- sqft2122 11th St W, West Fargo, ND 58078Off Market
- $420,4004 bd3 ba3.2k sqft2109 12th St W, West Fargo, ND 58078Off Market
- $388,600-- bd-- ba-- sqft2126 11th St W, West Fargo, ND 58078Off Market
Nearby schools
GreatSchools rating
- 6/10Brooks Harbor Elementary SchoolGrades: K-5Distance: 0.3 mi
- 6/10Liberty Middle SchoolGrades: 6-8Distance: 2.2 mi
- 5/10West Fargo Sheyenne High SchoolGrades: 9-12Distance: 2.4 mi
Schools provided by the listing agent
- High: West Fargo Sheyenne
Source: NorthstarMLS as distributed by MLS GRID. This data may not be complete. We recommend contacting the local school district to confirm school assignments for this home.
Sell for more on Zillow
Get a Zillow Showcase℠ listing at no additional cost and you could sell for .
$427,200
2% more
+$8,544
With Zillow Showcase(estimated)
$435,744
- North Dakota
- Cass County
- West Fargo
- 58078
- 2106 11th St W
Nearby cities
Nearby zip codes
Other West Fargo Topics
