Skip main navigation
Closed
  • $449,900

    2106 135th St, New Richmond, WI 54017

    3beds
    2,590sqft
    Single Family Residence
    Built in 1999
    1.92 Acres Lot
    $449,600 Zestimate®
    $174/sqft
    $2,712 Estimated rent

    Home value

    $449,600

    $400,000 - $508,000

    $2,712/mo

    Zestimate® history
    Loading
    Loading...

    Owner options

    List your home for rent

    $2,712/mo

    Rent Zestimate®

    Find your next renter with Zillow Rental Manager. Plus, with online applications, you can quickly screen prospective tenants – for free.

    Learn more

    $2,712/mo

    Rent Zestimate®

    Refinance and save

    $2,861/mo

    Est. payment

    Refinancing to a lower rate could help reduce your monthly payments and save thousands over the life of the loan.

    See today's rates

    $2,861/mo

    Est. payment

    Explore your selling options

    Work with a Zillow partner agent

    Leverage their expertise and Zillow's premium Showcase listings to get your home seen by more buyers.

    Get started

    List with your own agent

    Get your home in front of millions of buyers by listing it on Zillow.

    Learn how to do it

    Sell it yourself

    Take full control of how buyers see your home on Zillow by listing For Sale by Owner (FSBO).

    List your home

    What's special

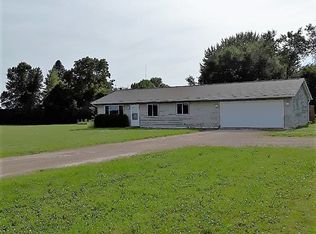
    Solid built rambler w/9 foot poured walls & a fantastic floor plan including vaulted living/dining/kitchen, open kitchen w/center island & awesome cabinet space! Main floor offers primary w/private bath plus additional bedroom & full bath! Lower level has 3rd oversized bedroom plus full bath, NEW bar cabinets & tub tile in bath! 2 cozy gas fireplaces- 1 on each level! Cool details like 3/4" solid oak floor in living room, sun filled operational skylights, high end custom wood trim casings/base, 6 panel solid oak doors, interior walls insulated for sound & tons of updates-see supplements. Lovingly maintained: NEW roof w/35 year shingles (2025), carpet/flooring, Andersen patio door, driveway, hot water heater & more! BONUS 28x42 insulated, heated shop that has been rented for 10+ years. Option for renter to continue (new owner will negotiate). See agent for more info! Fabulous almost 2 acres w/mature walnut/butternut trees, apple & pear too! Boundaries extend past fenced area. See today!

    Zillow last checked:

    Listing updated:

    Listed by:

    Karen Stang, GRI 651-253-1689,

    Carriage Realty, Inc.

    Bought with:

    Karen Stang, GRI

    Carriage Realty, Inc.

    Source: NorthstarMLS as distributed by MLS GRID,MLS#: 6792346MLS Logo

    Facts & features

    Interior

    Bedrooms & bathrooms
    • Bedrooms: 3
    • Bathrooms: 3
    • Full bathrooms: 3
    Bedroom
    • Level: Main
    • Area: 182 Square Feet
    • Dimensions: 13x14
    Bedroom 2
    • Level: Main
    • Area: 169 Square Feet
    • Dimensions: 13x13
    Bedroom 3
    • Level: Lower
    • Area: 240 Square Feet
    • Dimensions: 16x15
    Deck
    • Level: Main
    • Area: 276 Square Feet
    • Dimensions: 12x23
    Den
    • Level: Lower
    • Area: 143 Square Feet
    • Dimensions: 11x13
    Dining room
    • Level: Main
    • Area: 165 Square Feet
    • Dimensions: 15x11
    Family room
    • Level: Lower
    • Area: 330 Square Feet
    • Dimensions: 22x15
    Foyer
    • Level: Main
    • Area: 114 Square Feet
    • Dimensions: 19x6
    Kitchen
    • Level: Main
    • Area: 121 Square Feet
    • Dimensions: 11x11
    Living room
    • Level: Main
    • Area: 286 Square Feet
    • Dimensions: 13x22
    Heating
    • Forced Air
    Cooling
    • Central Air
    Appliances
    • Included: Dishwasher, Dryer, Electric Water Heater, Microwave, Range, Refrigerator, Washer, Water Softener Rented
    • Laundry: Electric Dryer Hookup, Lower Level, Laundry Room, Sink, Washer Hookup
    Features
    • Basement: Egress Window(s),Finished,Full,Concrete,Storage Space,Walk-Out Access
    • Number of fireplaces: 2
    • Fireplace features: Family Room, Gas, Living Room
    Interior area
    • Total structure area: 2,590
    • Total interior livable area: 2,590 sqft
    • Finished area above ground: 1,345
    • Finished area below ground: 1,245

    Property

    Parking
    • Total spaces: 5
    • Parking features: Attached, Detached Garage, Asphalt, Garage, Garage Door Opener, Heated Garage, Insulated Garage, Multiple Garages, Storage
    • Attached garage spaces: 5
    • Has uncovered spaces: Yes
    • Details: Garage Dimensions (23x33), Garage Door Height (7), Garage Door Width (16)
    Accessibility
    • Accessibility features: Doors 36"+
    Features
    • Levels: One
    • Stories: 1
    • Patio & porch: Deck
    • Fencing: Chain Link,Full
    Lot
    • Size: 1.92 Acres
    • Features: Tree Coverage - Medium
    Details
    • Additional structures: Other
    • Foundation area: 1345
    • Parcel number: 038118610000
    • Zoning description: Residential-Single Family

    Construction

    Type & style
    • Home type: SingleFamily
    • Property subtype: Single Family Residence
    Materials
    • Concrete
    • Roof: Age 8 Years or Less,Asphalt,Pitched
    Condition
    • New construction: No
    • Year built: 1999

    Utilities & green energy

    • Electric: 200+ Amp Service, Power Company: Other
    • Gas: Electric, Natural Gas
    • Sewer: Private Sewer
    • Water: Private
    • Utilities for property: Underground Utilities

    Community & neighborhood

    Location
    • Region: New Richmond
    • Subdivision: Prairie Flats Add

    HOA & financial

    HOA
    • Has HOA: No

    Price history

    DateEventPrice
    2/13/2026Sold$449,900$174/sqft
    Source: NorthstarMLS as distributed by MLS GRID #6792346 Report a problem
    11/20/2025Price change$449,900-5.3%$174/sqft
    Source: NorthstarMLS as distributed by MLS GRID #6792346 Report a problem
    11/4/2025Price change$474,900-3.1%$183/sqft
    Source: NorthstarMLS as distributed by MLS GRID #6792346 Report a problem
    10/2/2025Listed for sale$489,900$189/sqft
    Source: NorthstarMLS as distributed by MLS GRID #6792346 Report a problem

    Public tax history

    YearProperty taxesTax assessment
    2025$5,307 +4.3%$258,600
    2024$5,087 +6.9%$258,600
    2023$4,757 +19.8%$258,600
    2022$3,971 +16.3%$258,600
    2021$3,415 -0.7%$258,600
    2020$3,438 -13%$258,600
    2019$3,953 +7.6%$258,600 +42.9%
    2018$3,674 +14.6%$181,000
    2017$3,205 +2.6%$181,000
    2016$3,123 +4.4%$181,000
    2015$2,990 +8.6%$181,000
    2014$2,754 -2.7%$181,000
    2013$2,829 +1.5%$181,000
    2012$2,789 -3.3%$181,000
    2011$2,883 -4.7%$181,000 -16.7%
    2010$3,027 +4.5%$217,400
    2009$2,897 -2.9%$217,400
    2008$2,982 +6.5%$217,400
    2007$2,801 +5.8%$217,400
    2006$2,648 +9.2%$217,400
    2005$2,426 $217,400
    2004-- $217,400 +35.8%
    2003$2,989 $160,100
    2002-- $160,100 +5.7%
    2001-- $151,500
    2000-- $151,500

    Find assessor info on the county website

    Neighborhood: 54017

    Nearby schools

    GreatSchools rating
    Get a cash offer in 3 minutes
    Find out how much your home could sell for in as little as 3 minutes with a no-obligation cash offer.
    Estimated market value
    $449,600
    Get a cash offer in 3 minutes
    Find out how much your home could sell for in as little as 3 minutes with a no-obligation cash offer.
    Estimated market value
    $449,600