Privacy, nature, and tranquility await you in this 2 BR condo in Birch Creek. This condo is tucked away in the back of this charming Community. Condo was just painted and new carpet installed last week. The price leaves plenty of room for any updates you may choose. The Private courtyard is fully fenced and provides an outstanding outdoor living area. Enjoy the low maintenance benefits of a condo with the feel of being in a mountain cabin. Beat the heat with the community pool located just steps away. Ground floor features a spacious living area with kitchen and formal dining all overlooking the courtyard. Half bath with laundry complete the first floor. Upstairs has two master suites each with its own full ensuite bath. Birch Creek is in an ideal midtwon location situated right in between downtown and Wrightsville Beach and close to UNCW, numerous parks, shopping centers, Independence Mall and the Cross City Trail.
Sold for $259,000
$259,000
2106 Albert Circle, Wilmington, NC 28403
2beds
1,264sqft
Condominium
Built in 1984
-- sqft lot
$260,400 Zestimate®
$205/sqft
$1,881 Estimated rent
Home value
$260,400
$240,000 - $284,000
$1,881/mo
Zestimate® history
Owner options
List your home for rent
$1,881/mo
Rent Zestimate®
Find your next renter with Zillow Rental Manager. Plus, with online applications, you can quickly screen prospective tenants – for free.
$1,881/mo
Rent Zestimate®
Refinance and save
$1,528/mo
Est. payment
Refinancing to a lower rate could help reduce your monthly payments and save thousands over the life of the loan.
$1,528/mo
Est. payment
Explore your selling options
Work with a Zillow partner agent
Leverage their expertise and Zillow's premium Showcase listings to get your home seen by more buyers.
Get startedList with your own agent
Get your home in front of millions of buyers by listing it on Zillow.
Learn how to do itSell it yourself
Take full control of how buyers see your home on Zillow by listing For Sale by Owner (FSBO).
List your homeWhat's special
Private courtyardTwo master suitesCommunity poolFull ensuite bathFormal dining
Zillow last checked:
Listing updated:
Listed by:
Patrick A Alderson 910-515-3977,
Flat Fee Realty and Management LLC
Bought with:
Laura P Jolly, 356148
Barber Realty Group Inc.
Source: Hive MLS,MLS#: 100453946 Originating MLS: Cape Fear Realtors MLS, Inc.
Originating MLS: Cape Fear Realtors MLS, Inc.Facts & features
Interior
Bedrooms & bathrooms
- Bedrooms: 2
- Bathrooms: 3
- Full bathrooms: 2
- 1/2 bathrooms: 1
Rooms
- Room types: Living Room, Dining Room, Kitchen, Bedroom 1, Bedroom 2
Bedroom 1
- Level: Second
- Dimensions: 14 x 14
Bedroom 2
- Level: Second
- Dimensions: 14 x 12
Dining room
- Level: First
- Dimensions: 11 x 10
Kitchen
- Level: First
- Dimensions: 11 x 7
Living room
- Level: First
- Dimensions: 20 x 13
Heating
- Heat Pump, Electric
Cooling
- Central Air, Zoned
Appliances
- Included: Electric Oven, Built-In Microwave, Refrigerator, Dishwasher
- Laundry: Laundry Closet
Features
- Walk-in Shower
- Flooring: Carpet, LVT/LVP
- Attic: Access Only
Interior area
- Total structure area: 1,264
- Total interior livable area: 1,264 sqft
Property
Parking
- Parking features: Assigned
Features
- Levels: Two
- Stories: 2
- Patio & porch: Patio
- Exterior features: None
- Pool features: See Remarks
- Fencing: Other,Privacy
Details
- Parcel number: R05514001029083
- Zoning: MF-M
- Special conditions: Standard
Construction
Type & style
- Home type: Condo
- Property subtype: Condominium
Materials
- Wood Siding
- Foundation: Slab
- Roof: Shingle
Condition
- New construction: No
- Year built: 1984
Utilities & green energy
- Sewer: Public Sewer
- Water: Public
- Utilities for property: Sewer Available, Water Available
Community & HOA
Community
- Security: Smoke Detector(s)
- Subdivision: Birch Creek
HOA
- Has HOA: Yes
- Amenities included: Pool, Master Insure, Sewer, Street Lights, Trash, Water
- HOA fee: $5,568 monthly
- HOA name: Priestley Management
- HOA phone: 910-509-7276
Location
- Region: Wilmington
Financial & listing details
- Price per square foot: $205/sqft
- Tax assessed value: $174,000
- Annual tax amount: $1,470
- Date on market: 6/4/2025
- Cumulative days on market: 135 days
- Listing agreement: Exclusive Right To Sell
- Listing terms: Cash,Conventional
- Road surface type: Paved
Price history
| Date | Event | Price |
|---|---|---|
| 2/3/2025 | Sold | $259,000-6.2%$205/sqft |
Source:  Hive MLS #100453946 Report a problem Hive MLS #100453946 Report a problem | ||
| 1/13/2025 | Contingent | $276,000$218/sqft |
Source: Hive MLS #100453946 Report a problem | ||
| 12/18/2024 | Listed for sale | $276,000$218/sqft |
Source: Hive MLS #100453946 Report a problem | ||
| 10/20/2024 | Contingent | $276,000$218/sqft |
Source: Hive MLS #100453946 Report a problem | ||
| 8/17/2024 | Listed for sale | $276,000$218/sqft |
Source: Hive MLS #100453946 Report a problem | ||
| 8/15/2024 | Contingent | $276,000$218/sqft |
Source: Hive MLS #100453946 Report a problem | ||
| 8/9/2024 | Price change | $276,000-3.2%$218/sqft |
Source: Hive MLS #100453946 Report a problem | ||
| 7/3/2024 | Listed for sale | $285,000+114.3%$225/sqft |
Source: Hive MLS #100453946 Report a problem | ||
| 10/5/2017 | Listing removed | $1,200$1/sqft |
Source: Flat Fee Realty and Management LLC #100071503 Report a problem | ||
| 7/6/2017 | Listed for rent | $1,200$1/sqft |
Source: Flat Fee Realty and Management LLC #100071503 Report a problem | ||
| 11/30/2016 | Sold | $133,000$105/sqft |
Source: Hive MLS #100036335 Report a problem | ||
Public tax history
| Year | Property taxes | Tax assessment |
|---|---|---|
| 2025 | $1,586 +4.8% | $269,500 +54.9% |
| 2024 | $1,514 +3% | $174,000 |
| 2023 | $1,470 -0.6% | $174,000 |
| 2022 | $1,479 -0.7% | $174,000 |
| 2021 | $1,489 +13.5% | $174,000 +39.6% |
| 2020 | $1,313 | $124,600 |
| 2019 | $1,313 +33.3% | $124,600 |
| 2018 | $984 | $124,600 |
| 2017 | $984 -23.3% | $124,600 +7.6% |
| 2016 | $1,283 +4.6% | $115,800 |
| 2015 | $1,226 +4.4% | $115,800 |
| 2014 | $1,174 | $115,800 |
| 2013 | -- | $115,800 |
| 2012 | -- | $115,800 -25.2% |
| 2011 | -- | $154,823 |
| 2010 | -- | $154,823 |
| 2009 | -- | -- |
| 2008 | -- | -- |
| 2007 | -- | -- |
| 2005 | -- | $93,143 |
| 2004 | -- | $93,143 |
| 2003 | -- | $93,143 |
| 2002 | -- | $93,143 |
| 2001 | -- | $93,143 |
| 2000 | -- | $93,143 |
Find assessor info on the county website
Neighborhood: Audobon/Devon Park
Nearby homes
- $252,9002 bd2 ba1.1k sqft2102 Albert Cir, Wilmington, NC 28403Off Market
- $264,4002 bd3 ba1.3k sqft2104 Albert Cir, Wilmington, NC 28403Off Market

- $285,0002 bd3 ba1.3k sqft2100 Albert Cir, Wilmington, NC 28403Off Market
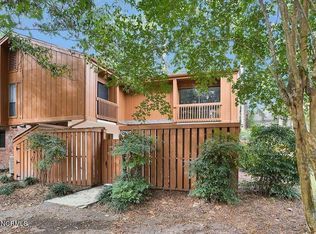
- $37,132-- bd-- ba-- sqft2104 Albert Cir, Currie, NC 28403Off Market
- $271,1002 bd3 ba1.3k sqft2104 Albert Cir #103, Wilmington, NC 28403Off Market
- $290,0003 bd3 ba1.2k sqft995 Downey Branch Ln, Wilmington, NC 28403Sold
- $279,5003 bd3 ba1.2k sqft993 Downey Branch Ln, Wilmington, NC 28403For Sale
- $265,2003 bd3 ba1.2k sqft991 Downey Branch Ln, Wilmington, NC 28403Off Market
Nearby schools
GreatSchools rating
- 8/10Winter Park Model ElementaryGrades: K-5Distance: 1.1 mi
- 6/10Williston MiddleGrades: 6-8Distance: 2.3 mi
- 6/10John T Hoggard HighGrades: 9-12Distance: 1.6 mi
Schools provided by the listing agent
- Elementary: Winter Park
- Middle: Williston
- High: Hoggard
Source: Hive MLS. This data may not be complete. We recommend contacting the local school district to confirm school assignments for this home.
Get a cash offer in 3 minutes
Find out how much your home could sell for in as little as 3 minutes with a no-obligation cash offer.
Estimated market value
$260,400
Get a cash offer in 3 minutes
Find out how much your home could sell for in as little as 3 minutes with a no-obligation cash offer.
Estimated market value
$260,400
- North Carolina
- New Hanover County
- Wilmington
- 28403
- Audobon/Devon Park
- 2106 Albert Circle
Nearby cities
Nearby neighborhoods
Nearby zip codes
Other Wilmington Topics
