Skip main navigation
For sale
  • $1,095,000

    2106 ANDERSON PLACE, ORLANDO, FL 32803

    4beds
    2,287sqft
    : 
    $7,109/mo
    Get pre-qualified
    Single Family Residence
    Built in 2022
    8,846 Square Feet Lot
    $-- Zestimate®
    $479/sqft
    $-- HOA

    What's special

    Gas lit fireplaceBeautifully connected spaceEastern facing clerestory windowsDedicated air conditioningWarm walnut finishesSleek dark surfacesBackyard view
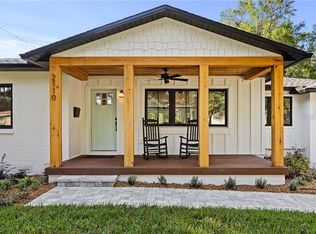
    Custom built and impossible to overlook, this home is defined by scale, light and an unmistakable sense of design. The windows are the first thing you notice and they’re one of the things you’ll remember. Massive panes of glass and a continuous run of clerestory windows stretch across the home, flooding the living spaces with natural light and giving every room an extraordinary sense of volume. Add 17-foot soaring ceilings and warm walnut finishes, and the result is a home that feels dramatic and remarkably inviting. At the center is a showstopping kitchen with rich walnut cabinetry, sleek dark surfaces, a dramatic tiled matte backsplash and a six-burner dual-fuel gas range with a sculpted stainless high flow hood. The island’s bar seating becomes the natural hub of the home, while the towering ceilings take the entire space to another level. Open directly to the living room, it’s designed for the way people actually live, cooking, entertaining and gathering all in one beautifully connected space. The living room keeps the momentum going. It shares the massive windows that frame the backyard view, while the eastern facing clerestory windows bring in the sun’s daybreak orange morning light. A custom bar with walnut shelving and a bronzed mirror adds just the right amount of drama without competing with the architecture. A gas lit fireplace warms the space and frames it as a focal point. The bedroom layout is equally intentional. The primary suite is privately positioned from the guest bedrooms, while each guest bedroom is thoughtfully separated from the others for added privacy with immediate access to baths. In the primary retreat, soaring ceilings, recessed lighting and casement windows create a calm, light-filled atmosphere. The en suite continues the walnut palette with kitchen-matching cabinetry, LED-framed mirrors, a rainfall shower with handheld and a freestanding soaking tub beneath a large window. A built-in walk-in closet adds function and storage, while dedicated air conditioning keeps the suite wonderfully cool for deep and restful sleep. This is more than a collection of beautiful rooms. It’s a custom home with a clear point of view, dramatic when you want it to be, comfortable when you need it to be, and designed from the ground up around one of the most powerful elements in architecture, light.
    7 days
    |
    1,680
    |
    162
    |

    Likely to sell faster than

    Zillow last checked:

    Listing updated:

    Listed by:

    Chad Isenhart 407-955-0033,

    PREMIER SOTHEBY'S INTL. REALTY 407-644-3295

    Source: Stellar MLS,MLS#: O6435097MLS LogoOriginating MLS: Orlando Regional

      Facts & features

      Interior

      Bedrooms & bathrooms
      • Bedrooms: 4
      • Bathrooms: 3
      • Full bathrooms: 3
      Primary bedroom
      • Features: Ceiling Fan(s), En Suite Bathroom, Walk-In Closet(s)
      • Level: First
      • Area: 221 Square Feet
      • Dimensions: 17x13
      Other
      • Features: Ceiling Fan(s), Dual Closets
      • Level: First
      • Area: 144 Square Feet
      • Dimensions: 12x12
      Other
      • Features: Ceiling Fan(s), Walk-In Closet(s)
      • Level: First
      • Area: 143 Square Feet
      • Dimensions: 13x11
      Primary bathroom
      • Features: Dual Sinks, Exhaust Fan, Rain Shower Head, Stone Counters, Tub with Separate Shower Stall, Water Closet/Priv Toilet, Window/Skylight in Bath
      • Level: First
      • Area: 182 Square Feet
      • Dimensions: 14x13
      Dining room
      • Level: First
      • Area: 187 Square Feet
      • Dimensions: 17x11
      Kitchen
      • Features: Breakfast Bar, Kitchen Island, Pantry
      • Level: First
      • Area: 170 Square Feet
      • Dimensions: 17x10
      Living room
      • Features: Bar
      • Level: First
      • Area: 336 Square Feet
      • Dimensions: 21x16
      Office
      • Features: Ceiling Fan(s), Storage Closet
      • Level: First
      • Area: 130 Square Feet
      • Dimensions: 13x10
      Heating
      • Central, Heat Pump
      Cooling
      • Central Air, Ductless
      Appliances
      • Included: Dishwasher, Kitchen Reverse Osmosis System, Microwave, Range, Refrigerator, Wine Refrigerator
      • Laundry: Electric Dryer Hookup, Laundry Room, Washer Hookup
      Features
      • Ceiling Fan(s), High Ceilings, Kitchen/Family Room Combo, Walk-In Closet(s)
      • Flooring: Engineered Hardwood, Tile
      • Windows: Window Treatments
      • Has fireplace: Yes
      • Fireplace features: Gas, Ventless
      Interior area
      • Total structure area: 2,943
      • Total interior livable area: 2,287 sqft

      Property

      Parking
      • Total spaces: 1
      • Parking features: Garage - Attached
      • Attached garage spaces: 1
      Features
      • Levels: One
      • Stories: 1
      • Patio & porch: Covered, Front Porch, Rear Porch
      • Exterior features: Irrigation System, Lighting, Rain Gutters, RV Hookup
      • Fencing: Fenced
      • Waterfront features: Lake
      Lot
      • Size: 8,846 Square Feet
      • Dimensions: 60 x 150
      • Features: City Lot, Sidewalk
      Details
      • Parcel number: 312230633206060
      • Zoning: R-1A/T/AN
      • Special conditions: None

      Construction

      Type & style
      • Home type: SingleFamily
      • Architectural style: Contemporary
      • Property subtype: Single Family Residence
      Materials
      • Block, Stucco
      • Foundation: Crawlspace, Stem Wall
      • Roof: Shingle
      Condition
      • New construction: No
      • Year built: 2022
      Details
      • Builder name: Mikel Construction

      Utilities & green energy

      • Sewer: Public Sewer
      • Water: Public
      • Utilities for property: Propane, Public
      Green energy
      • Energy efficient items: Insulation, Water Heater, Windows

      Community & HOA

      Community
      • Features: Fishing, Lake, Park, Sidewalks
      • Pet fee: $0 monthly
      • Subdivision: ORLANDO HIGHLANDS
      HOA
      • Has HOA: No
      Location
      • Region: Orlando

      Financial & listing details

      • Price per square foot: $479/sqft
      • Tax assessed value: $779,723
      • Annual tax amount: $12,443
      • Date on market: 8/20/2026
      • Cumulative days on market: 8 days
      • Ownership: Fee Simple
      • Total actual rent: 0
      • Road surface type: Asphalt

        Estimated market value

        Not available

        Estimated sales range

        Not available

        Not available

        Price history

        DateEventPrice
        8/20/2026Listed for sale$1,095,000+25.1%$479/sqft
        Source: Stellar MLS #O6435097 Report a problem
        9/16/2022Sold$875,000+205.9%$383/sqft
        Source: Public Record Report a problem
        5/19/2021Sold$286,000+56.4%$125/sqft
        Source: Public Record Report a problem
        3/24/2021Listing removed--
        Source: Owner Report a problem
        2/7/2018Listing removed$1,600$1/sqft
        Source: Owner Report a problem
        1/29/2018Listed for rent$1,600+6.7%$1/sqft
        Source: Owner Report a problem
        2/12/2017Listing removed$1,500$1/sqft
        Source: Owner Report a problem
        2/3/2017Listed for rent$1,500$1/sqft
        Source: Owner Report a problem
        9/9/2014Sold$182,900$80/sqft
        Source: Stellar MLS #O5310870 Report a problem
        8/2/2014Listed for sale$182,900+30.6%$80/sqft
        Source: Central Orlando Realty LLC DBA Keller Williams at the Parks #O5310870 Report a problem
        8/27/2003Sold$140,000$61/sqft
        Source: Public Record Report a problem

        Public tax history

        YearProperty taxesTax assessment
        2024$12,047 +4%$695,353 +3%
        2023$11,581 +150.1%$675,100 +171.9%
        2022$4,630 +6.7%$248,280 +11.4%
        2021$4,339 +7.5%$222,946 +10%
        2020$4,036 +6.9%$202,678 +10%
        2019$3,775 +13.8%$184,253 +10%
        2018$3,316 $167,503 +4.5%
        2017$3,316 +43.2%$160,302 +4.9%
        2016$2,316 +0.7%$152,820 +2%
        2015$2,300 +81%$149,835 +46.6%
        2014$1,271 +6.7%$102,197 +8.3%
        2013$1,190 -0.4%$94,380 +0.2%
        2012$1,195 -12.4%$94,182 -8.3%
        2011$1,364 -28.6%$102,717 -23.5%
        2010$1,910 $134,274 -8.1%
        2009-- $146,049 -19.8%
        2008$2,396 -2.9%$182,118 -15.5%
        2007$2,467 -5.3%$215,532 +5.8%
        2006$2,605 +0.4%$203,660 +33.6%
        2005$2,594 -4.5%$152,399 +12%
        2004$2,716 +229.1%$136,109 +10.6%
        2003$825 +3.7%$123,113 +19.8%
        2002$796 -0.1%$102,791 +3.6%
        2001$796 +2.3%$99,257 +20.4%
        2000$779 $82,407
        Find assessor info on the county website

        Monthly payment

        Est. payment

        Payment breakdown

        Explore the cost of this home by adjusting the details. Changes won't be saved.
        All calculations are estimates and provided by Zillow, Inc. for informational purposes only. Actual amounts may vary.
        HOA fees may include property taxes on listings classified as Co-Ops. Contact the listing agent and/or owner for fee details.
        See how much you could borrow to make a competitive offer.

        Climate risks

        Neighborhood: Lake Como

        Getting around

        62 / 100
        Somewhat Walkable
        34 / 100
        Some Transit
        65 / 100
        Bikeable

        Nearby schools

        GreatSchools rating
        Schools provided by the listing agent
        • Elementary: Lake Como Elem
        • Middle: Lake Como School K-8
        • High: Boone High

        Source: Stellar MLS. This data may not be complete. We recommend contacting the local school district to confirm school assignments for this home.

        A local agent can set up tours, give advice and negotiate with sellers.

        Browse local experts

        Similar homes