Beautiful 5 bed 5 bath home totally remolded, with open concept living. Everything new, plumbing, HVAC, walls, LVP flooring throughout, roof and some windows. New french drain and sump pump. Big kitchen with eating bar, granite counter tops and lots of shaker cabinets. Master retreat opens to back deck with a beautiful glamor bathroom and 2 walk-in closets. Second family room in the walkout basement that leads to outside living. Secluded retreat but still less than half mile from New Pwk. Retail Dev. and North Parkway Bypass, close to shopping, downtown, and schools, this is the home for you. Come sit on your beautiful deck and admiring the gorgeous scenery.
For sale
$399,990
2106 Apache Rd NW, Huntsville, AL 35810
5beds
3,175sqft
Single Family Residence
Built in ----
0.69 Acres Lot
$397,000 Zestimate®
$126/sqft
$-- HOA
What's special
Beautiful glamor bathroomGorgeous sceneryBeautiful deckOpen concept livingLvp flooring throughoutGranite counter topsLots of shaker cabinets
- 354 days |
- 869 |
- 94 |
Zillow last checked:
Listing updated:
Listed by:
Jacqueline Flowers 256-655-2592,
Coldwell Banker CK Mann Realty
Source: ValleyMLS,MLS#: 21897593
Facts & features
Interior
Bedrooms & bathrooms
- Bedrooms: 5
- Bathrooms: 5
- Full bathrooms: 3
- 1/2 bathrooms: 2
Rooms
- Room types: Living Room, Bedroom 2, Bedroom 3, Kitchen, Bedroom 4, Family Room, Bedroom
Bedroom
- Features: Ceiling Fan(s), Smooth Ceiling, Walk-In Closet(s), LVP, Walk in Closet 2
- Level: First
- Area: 182
- Dimensions: 14 x 13
Bedroom 2
- Features: Ceiling Fan(s), Smooth Ceiling, LVP Flooring
- Level: First
- Area: 110
- Dimensions: 11 x 10
Bedroom 3
- Features: Ceiling Fan(s), Recessed Lighting, Tray Ceiling(s), Wet Bar, Walk-In Closet(s), LVP
- Level: First
- Area: 120
- Dimensions: 12 x 10
Bedroom 4
- Features: Ceiling Fan(s), Walk-In Closet(s), LVP
- Level: Basement
- Area: 224
- Dimensions: 14 x 16
Bedroom 5
- Features: Ceiling Fan(s), Smooth Ceiling, Walk-In Closet(s), LVP
- Level: Basement
- Area: 176
- Dimensions: 16 x 11
Family room
- Features: Fireplace, Recessed Lighting, Sitting Area, Smooth Ceiling, Wet Bar, LVP
- Level: Basement
- Area: 648
- Dimensions: 24 x 27
Kitchen
- Features: Eat-in Kitchen, Fireplace, Granite Counters, Kitchen Island, Recessed Lighting, Smooth Ceiling, LVP
- Level: First
- Area: 208
- Dimensions: 16 x 13
Living room
- Features: Ceiling Fan(s), Fireplace, Recessed Lighting, Smooth Ceiling, Tray Ceiling(s), LVP
- Level: First
- Area: 272
- Dimensions: 17 x 16
Heating
- Central 1, Electric
Cooling
- Central 1, Electric
Features
- Basement: Basement
- Number of fireplaces: 2
- Fireplace features: Two
Interior area
- Total interior livable area: 3,175 sqft
Property
Parking
- Parking features: Garage-Two Car, Garage-Attached, Garage Faces Rear
Lot
- Size: 0.69 Acres
- Dimensions: 200 x 150
Details
- Parcel number: 1401011000055000
Construction
Type & style
- Home type: SingleFamily
- Architectural style: Ranch
- Property subtype: Single Family Residence
Condition
- Unknown
Utilities & green energy
- Sewer: Public Sewer
- Water: Public
Community & HOA
Community
- Subdivision: Mount Charron Estates
HOA
- Has HOA: No
Location
- Region: Huntsville
Financial & listing details
- Price per square foot: $126/sqft
- Tax assessed value: $207,400
- Annual tax amount: $2,308
- Date on market: 8/26/2025
Estimated market value
$397,000
$377,000 - $417,000
$2,534/mo
Price history
| Date | Event | Price |
|---|---|---|
| 8/6/2026 | Price change | $399,990-5.9%$126/sqft |
Source:  ValleyMLS #21897593 Report a problem ValleyMLS #21897593 Report a problem | ||
| 11/3/2025 | Price change | $425,000-5.6%$134/sqft |
Source: ValleyMLS #21897593 Report a problem | ||
| 8/26/2025 | Listed for sale | $450,000+1025%$142/sqft |
Source: ValleyMLS #21897593 Report a problem | ||
| 4/5/2021 | Sold | $40,000-72.9%$13/sqft |
Source: Public Record Report a problem | ||
| 9/3/2010 | Sold | $147,500+33.5%$46/sqft |
Source: Public Record Report a problem | ||
| 6/19/2007 | Sold | $110,500+268.3%$35/sqft |
Source: Public Record Report a problem | ||
| 4/28/2006 | Sold | $30,000$9/sqft |
Source: Public Record Report a problem | ||
Public tax history
| Year | Property taxes | Tax assessment |
|---|---|---|
| 2025 | $2,308 +7% | $39,800 +7% |
| 2024 | $2,158 | $37,200 |
| 2023 | $2,158 +354.8% | $37,200 +354.8% |
| 2022 | $474 +5.4% | $8,180 +5.4% |
| 2021 | $450 | $7,760 |
| 2020 | $450 +2.9% | $7,760 +2.9% |
| 2019 | $437 | $7,540 -0.3% |
| 2018 | $437 | $7,560 |
| 2017 | -- | $7,560 |
| 2016 | -- | $7,560 |
| 2015 | -- | $7,560 -1.8% |
| 2014 | $447 | $7,700 |
Find assessor info on the county website
Monthly payment
Est. payment
Payment breakdown
Explore the cost of this home by adjusting the details. Changes won't be saved.Climate risks
Neighborhood: 35810
Nearby schools
GreatSchools rating
- 3/10Rolling Hills Elementary SchoolGrades: PK-6Distance: 2.2 mi
- 2/10Ronald McNair 7-8Grades: 7-8Distance: 2.7 mi
- 3/10Jemison High SchoolGrades: 9-12Distance: 2.7 mi
Schools provided by the listing agent
- Elementary: Rolling Hills
- Middle: Mcnair Junior High
- High: Jemison
Source: ValleyMLS. This data may not be complete. We recommend contacting the local school district to confirm school assignments for this home.
- $282,5003 bd3 ba2.1k sqft11012 Donneita Dr NW, Huntsville, AL 35810Off Market
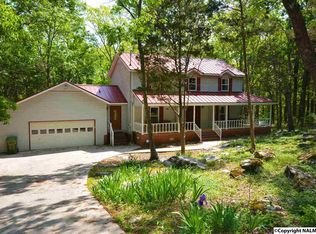
- $208,200-- bd0 ba2k sqft11011 Vivian Dr NW, Huntsville, AL 35810Off Market
- $234,9003 bd2 ba1.5k sqft11011 Donneita Dr NW, Huntsville, AL 35810Off Market
- $301,300-- bd1 ba2.9k sqft11008 Donneita Dr NW, Huntsville, AL 35810Off Market
- $320,0004 bd3 ba2.3k sqft11013 Vivian Dr NW, Huntsville, AL 35810Sold
- $183,700-- bd-- ba-- sqft11014 Donneita Dr NW, Huntsville, AL 35810Off Market
- $47,500-- bd-- ba-- sqft11013 Donneita Dr NW, Huntsville, AL 35810Off Market
- $358,0004 bd3 ba3k sqft11009 Vivian Dr NW, Huntsville, AL 35810Sold
A local agent can set up tours, give advice and negotiate with sellers.
Similar homes
- $364,9004 bd3 ba2.5k sqft201 Rim Rock Cir, Huntsville, AL 35810For Sale
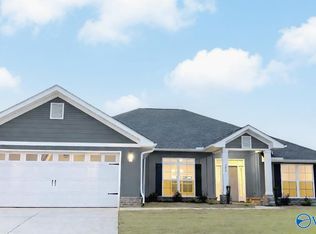 MLS ID #21892840, Candy Holley. ValleyMLS
 - $348,4654 bd3 ba2.3k sqft224 Gwynns Fall Trl, Huntsville, AL 35810New Construction
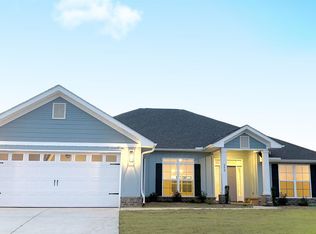 MLS ID #21900036, Candy Holley. ValleyMLS
 - $410,0004 bd2 ba2.4k sqft510 Bell Cir, Huntsville, AL 35811For Sale
 MLS ID #21923538, Terri Burkholder. ValleyMLS
 - $465,0004 bd4 ba2.5k sqft105 Patdean Dr, Huntsville, AL 35811For Sale
 MLS ID #21909518, Terri Burkholder. ValleyMLS
 - $399,9004 bd3 ba2.9k sqft204 Keva St, Meridianville, AL 35759For SaleMLS ID #21924842, Terri Burkholder. ValleyMLS
- $285,0003 bd3 ba2.3k sqft220 Valleyside Dr NE, Huntsville, AL 35810For SaleMLS ID #21908462, Terri Burkholder. ValleyMLS
- $224,9004 bd3 ba1.6k sqft6007 Carmel Dr NW, Huntsville, AL 35810For SaleMLS ID #21924930, Jacob Cuevas. ValleyMLS
- $399,9003 bd2 ba2.9k sqft255 Jones Rd, Hazel Green, AL 35750For SaleMLS ID #21925698, Jennifer Michaels. ValleyMLS
- $275,0004 bd3 ba2.4k sqft3605 Sparkman Dr NW, Huntsville, AL 35810For SaleMLS ID #21897737, Mike Tarpley. ValleyMLS
- $334,5003 bd3 ba1.8k sqft112 La Rue St, Huntsville, AL 35811For SaleMLS ID #21919482, Christen Forsyth. ValleyMLS
- $499,0005 bd5 ba3.7k sqft3012 Triana Blvd SW, Huntsville, AL 35805For SaleMLS ID #21920916, Hannah Vandeveire. ValleyMLS
- $514,9005 bd3 ba3.4k sqft416 Owens Dr SE, Huntsville, AL 35801For SaleMLS ID #21905332, Amanda Wasenius. ValleyMLS
- $366,7754 bd2 ba2k sqft402 Anna Dora Way, Meridianville, AL 35759New ConstructionMLS ID #21916499, Barbara Breland. ValleyMLS
- $505,9004 bd3 ba2.8k sqftHathaway B Avondale Dr, Athens, AL 35613New ConstructionValleyMLS
- $415,6865 bd4 ba2.6k sqft3269 Spool Ln, Huntsville, AL 35805New ConstructionValleyMLS
- $404,9003 bd2 ba2.1k sqft26445 Old Town Dr, Athens, AL 35613New ConstructionValleyMLS
- $529,9005 bd3 ba3.2k sqft1810 Shades Crest Rd SE, Huntsville, AL 35801For SaleMLS ID #21916315, Stacy Hedden. ValleyMLS
- $304,9003 bd2 ba1.6k sqft109 Wagon Dr, Harvest, AL 35749For SaleMLS ID #21926051, Miranda Gallegos. ValleyMLS
- $389,9003 bd2 ba2k sqftGalway A Old Town Dr, Athens, AL 35613New ConstructionValleyMLS
- $364,7754 bd3 ba2.1k sqft315 Estelle St, Meridianville, AL 35759New ConstructionMLS ID #21916308, Barbara Breland. ValleyMLS
