Skip main navigation
Closed
  • $425,000

    2106 Arrow Leaf Ln, Valparaiso, IN 46383

    4beds
    2,855sqft
    Single Family Residence
    Built in 2007
    0.26 Acres Lot
    $425,300 Zestimate®
    $149/sqft
    $3,057 Estimated rent

    Home value

    $425,300

    $396,000 - $455,000

    $3,057/mo

    Zestimate® history
    Loading
    Loading...

    Owner options

    List your home for rent

    $3,057/mo

    Rent Zestimate®

    Find your next renter with Zillow Rental Manager. Plus, with online applications, you can quickly screen prospective tenants – for free.

    Learn more

    $3,057/mo

    Rent Zestimate®

    Refinance and save

    $2,855/mo

    Est. payment

    Refinancing to a lower rate could help reduce your monthly payments and save thousands over the life of the loan.

    See today's rates

    $2,855/mo

    Est. payment

    Explore your selling options

    Work with a Zillow partner agent

    Leverage their expertise and Zillow's premium Showcase listings to get your home seen by more buyers.

    Get started

    List with your own agent

    Get your home in front of millions of buyers by listing it on Zillow.

    Learn how to do it

    Sell it yourself

    Take full control of how buyers see your home on Zillow by listing For Sale by Owner (FSBO).

    List your home

    What's special

    Convenient upstairs laundryHalf bath off kitchenNewer kitchen stainless appliancesWalk-in pantry closetBeautiful real hardwood floorsOpen concept floor plan
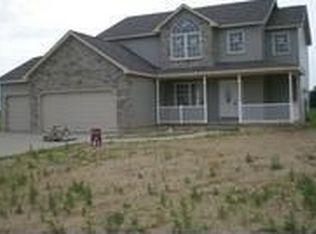
    Worth your careful consideration : 2106 Arrow Leaf Lane in Center Township, Valparaiso, IN Prairie Ridge Subdivision = Perched on a 1/4 Acre Lot that backs up to farmland for serene views from 26 x 12 rear deck, this 2931 Total SF home offers 4 bedrooms (all upstairs), 3 baths (plus the finished basement has a room rough plumbed to add the 4th bathroom in the future), attached 3 car garage (another 700 SF). Inviting L shaped Covered Front Porch. Enter the 2 story 6 x 12 entry foyer with guest coat closet which has beautiful real hardwood floors that extend info the front formal dining room or parlor (you decide), hallway and family room with corner stone gas fireplace. An open concept floor plan makes for ease of entertaining from the spacious kitchen with center prep island to the dinette with deck access to extend dining space in season, to the family room and front room. Newer kitchen stainless appliances stay. Walk-in pantry closet comes in handy as does the Half bath off kitchen and also an entrance to the garage, making putting those groceries away easier. Need more party room? Large Finished Rec Room in basement has plenty of natural light from 2 big double windows. Another Coat Closet for guests downstairs, plus an unfinished storage/utility room. Upstairs, master suite has a tray ceiling, 3 windows, a walk-in closet and ensuite bath with whirlpool tub , double vanity sinks and a walk-in shower with seat. Br 2 (currently used as home office) has a Palladium window and volume vaulted ceiling. Br 3 has a walk-in closet. all 4 bedrooms have ceiling fans. Convenient upstairs laundry. LG washer & dryer (with stands) included. All custom window blinds stay. Best of both worlds : Great Location close to shopping and Valparaiso University and major roads for ease of commute, yet serene country setting to watch the crops grow. Bring your paint swatches - you buy a house and then make it your home. Showings by appoint. See photos & call today!

    Zillow last checked:

    Listing updated:

    Listed by:

    Jeffrey Safrin,

    F.C. Tucker 1st Team Real Esta 219-309-9930,

    Grace Safrin,

    F.C. Tucker 1st Team Real Esta

    Bought with:

    Douglas Hayes, RB14044832

    McColly Real Estate

    Source: NIRA as distributed by MLS GRID,MLS#: 835464MLS Logo

    Facts & features

    Interior

    Bedrooms & bathrooms
    • Bedrooms: 4
    • Bathrooms: 3
    • Full bathrooms: 2
    • 1/2 bathrooms: 1
    Rooms
    • Room types: Bonus Room, Primary Bedroom, Living Room, Kitchen, Dining Room, Bedroom 4, Bedroom 3, Bedroom 2
    Primary bedroom
    • Description: 3 windows, carpeting, tray ceiling with fan, walk-in closet, ensuite bath with jet tub, double vanity sinks, walk in shower.
    • Level: Upper
    • Area: 266
    • Dimensions: 19.0 x 14.0
    Bedroom 2
    • Description: carpet, volume vaulted ceiling with fan, palladium window,
    • Level: Upper
    • Area: 120
    • Dimensions: 12.0 x 10.0
    Bedroom 3
    • Description: carpet, ceiling fan, walk-in closet, window
    • Level: Upper
    • Area: 121
    • Dimensions: 11.0 x 11.0
    Bedroom 4
    • Description: carpet, ceiling fan, window
    • Level: Upper
    • Area: 143
    • Dimensions: 13.0 x 11.0
    Bonus room
    • Description: carpeting, 2 large double windows, room roughed for 4th bath, storage and utility closets.
    • Level: Basement
    • Area: 800
    • Dimensions: 40.0 x 20.0
    Dining room
    • Description: Formal dining room off 2 story entry foyer with REAL Hardwood floors - currently used as music room.
    • Level: Main
    • Area: 130
    • Dimensions: 13.0 x 10.0
    Kitchen
    • Description: Eat-in country kitchen with Abundance of beautiful wood cabinets, newer stainless appliances included, center prep island, walk-in pantry closet, sliding doors to big deck overlooking farmland.
    • Level: Main
    • Area: 315
    • Dimensions: 21.0 x 15.0
    Living room
    • Description: Hardwood Floor, corner stone fireplace (gas), triple windows overlook backyard & farmland.
    • Level: Main
    • Area: 270
    • Dimensions: 18.0 x 15.0
    Heating
    • Natural Gas, Forced Air
    Appliances
    • Included: Dryer, Washer, Stainless Steel Appliance(s), Range Hood, Refrigerator, Range, Other, Microwave, Gas Water Heater, Dishwasher, Disposal
    • Laundry: Gas Dryer Hookup, Washer Hookup, Upper Level
    Features
    • Cathedral Ceiling(s), Country Kitchen, Walk-In Closet(s), Vaulted Ceiling(s), Tray Ceiling(s), Soaking Tub, Recessed Lighting, Pantry, Open Floorplan, Laminate Counters, Kitchen Island, High Ceilings, Eat-in Kitchen, Entrance Foyer, Double Vanity, Ceiling Fan(s)
    • Windows: Blinds
    • Basement: Bath/Stubbed,Storage Space,Sump Pump,Partially Finished,Interior Entry,Full,Daylight
    • Number of fireplaces: 1
    • Fireplace features: Family Room, Gas
    Interior area
    • Total structure area: 2,855
    • Total interior livable area: 2,855 sqft
    • Finished area above ground: 2,055

    Property

    Parking
    • Total spaces: 3
    • Parking features: Attached, Oversized, On Street, Kitchen Level, Garage Faces Front, Driveway, Concrete, Off Street, Garage Door Opener
    • Attached garage spaces: 3
    • Has uncovered spaces: Yes
    Features
    • Levels: Two
    • Patio & porch: Covered, Front Porch, Deck
    • Exterior features: Other
    • Pool features: None
    • Has spa: Yes
    • Spa features: Bath
    • Has view: Yes
    • View description: Neighborhood, Other
    Lot
    • Size: 0.26 Acres
    • Features: Back Yard, Rectangular Lot, Landscaped, Front Yard, Few Trees
    Details
    • Parcel number: 641031454006000003
    • Zoning description: residential
    • Special conditions: Third Party Approval

    Construction

    Type & style
    • Home type: SingleFamily
    • Property subtype: Single Family Residence
    Condition
    • New construction: No
    • Year built: 2007

    Utilities & green energy

    • Electric: 200+ Amp Service
    • Sewer: Public Sewer
    • Water: Public
    • Utilities for property: Cable Available, Water Connected, Sewer Connected, Natural Gas Connected, Electricity Connected, Cable Connected

    Community & HOA

    Community
    • Security: Smoke Detector(s)
    • Subdivision: Prairie Rdg
    HOA
    • Has HOA: Yes
    • Amenities included: Other
    • HOA fee: $250 annually
    • HOA name: Prairie Ridge
    Location
    • Region: Valparaiso

    Financial & listing details

    • Price per square foot: $149/sqft
    • Tax assessed value: $348,000
    • Annual tax amount: $2,626
    • Date on market: 3/22/2026
    • Listing agreement: Exclusive Right To Sell
    • Listing terms: Cash,VA Loan,FHA,Conventional

    Price history

    DateEventPrice
    7/2/2026Sold$425,000+0%$149/sqft
    Source: NIRA as distributed by MLS GRID #835464 Report a problem
    7/1/2026Pending sale$424,999$149/sqft
    Source: NIRA as distributed by MLS GRID #835464 Report a problem
    4/30/2026Contingent$424,999$149/sqft
    Source: NIRA as distributed by MLS GRID #835464 Report a problem
    4/27/2026Price change$424,999-4.1%$149/sqft
    Source: NIRA as distributed by MLS GRID #835464 Report a problem
    3/22/2026Listed for sale$443,310+85.5%$155/sqft
    Source: NIRA as distributed by MLS GRID #835464 Report a problem
    8/11/2009Sold$239,000$84/sqft
    Source: Agent Provided Report a problem

    Public tax history

    YearProperty taxesTax assessment
    2025$2,626 +1%$348,000 +4.1%
    2024$2,599 +0.9%$334,400 +3.4%
    2023$2,575 -2.8%$323,500 +8.8%
    2022$2,649 +3.3%$297,200 +6.5%
    2021$2,564 -1.1%$279,100 +5.3%
    2020$2,591 -6.6%$265,000 +1.7%
    2019$2,773 +2.5%$260,600 -0.9%
    2018$2,707 $262,900 +0%
    2017$2,707 +15.9%$262,800 +7.8%
    2016$2,335 -8.2%$243,800 +2.4%
    2014$2,544 +39.6%$238,000 +5.8%
    2013$1,822 +5.4%$224,900 -0.4%
    2012$1,728 -9%$225,700 -7.6%
    2011$1,900 -1.8%$244,200 -7.8%
    2010$1,934 +16.9%$264,900
    2009$1,654 $264,900
    Find assessor info on the county website

    Neighborhood: 46383

    Nearby schools

    GreatSchools rating
    Get a cash offer in 3 minutes
    Find out how much your home could sell for in as little as 3 minutes with a no-obligation cash offer.
    Estimated market value
    $425,300
    Get a cash offer in 3 minutes
    Find out how much your home could sell for in as little as 3 minutes with a no-obligation cash offer.
    Estimated market value
    $425,300