Skip main navigation
For sale
  • Price cut: $10K (6/8)
    $300,000

    2106 Avalon Ln, Arlington, TX 76014

    4beds
    1,452sqft
    : 
    Loading
    Get pre-qualified
    Single Family Residence
    Built in 1972
    8,058 Square Feet Lot
    $-- Zestimate®
    $207/sqft
    $-- HOA

    What's special

    Electrified workshopSpacious backyardHigh ceilingsStorage shedEnclosed sunroomExposed beamsAdded pantry storage
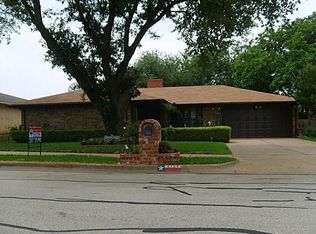
    *Ask about the preferred lender incentive. Buyers who finance through the seller’s preferred lender may receive a complimentary 1-0 temporary interest rate buydown. Available for FHA, VA, and Conventional financing.* Discover flexible living in the desirable Knottingham Addition, just steps from Brantley Hinshaw Park with walking and biking trails, dog park, splash pad, playground, and more. One of this home’s standout features is the private attached mother-in-law suite with its own separate entrance, living area, full bathroom, and kitchenette, ideal for multi-generational living, guests, a home office setup, or potential rental income. Inside the main home, you’ll find 4 bedrooms, 3 bathrooms, high ceilings, exposed beams, and an open, airy layout filled with natural light. Luxury vinyl plank flooring runs throughout the living areas and bedrooms, with ceramic tile in the kitchen and laundry room for easy maintenance. The kitchen offers Corian countertops, added pantry storage, and a functional layout designed for everyday living and entertaining. The primary suite features a beautifully remodeled walk-in shower, while the enclosed sunroom and screened-in back porch provide additional flexible living space for a second living area, office, gym, or relaxing retreat. Outside, the spacious backyard includes an electrified workshop, storage shed, and plenty of room for entertaining, pets, or play. Additional features include a 2-car garage, water softener system, and solar panels with lease assumption for added energy efficiency. With its versatile floorplan, income-producing potential, and prime location, this home offers opportunities that are hard to find.
    154 days
    |
    830
    |
    80
    |

    Zillow last checked:

    Listing updated:

    Listed by:

    Chad Smith 0523001 972-215-7747,

    Realty Of America, LLC 512-788-9495,

    Luis Uvalle 0779956 214-952-7746,

    Realty of America, LLC

    Source: NTREIS,MLS#: 21168255

    Loading...

      Facts & features

      Interior

      Bedrooms & bathrooms
      • Bedrooms: 4
      • Bathrooms: 3
      • Full bathrooms: 3
      Primary bedroom
      • Features: Ceiling Fan(s)
      • Level: First
      • Dimensions: 16 x 11
      Bedroom
      • Features: Ceiling Fan(s)
      • Level: First
      • Dimensions: 16 x 13
      Bedroom
      • Features: Ceiling Fan(s)
      • Level: First
      • Dimensions: 12 x 11
      Bedroom
      • Features: Ceiling Fan(s)
      • Level: First
      • Dimensions: 11 x 12
      Dining room
      • Level: First
      • Dimensions: 8 x 10
      Kitchen
      • Level: First
      • Dimensions: 6 x 13
      Living room
      • Features: Fireplace
      • Level: First
      • Dimensions: 15 x 22
      Sunroom
      • Level: First
      • Dimensions: 16 x 15
      Heating
      • Central
      Cooling
      • Central Air, Ceiling Fan(s)
      Appliances
      • Included: Dishwasher, Gas Cooktop, Microwave
      • Laundry: Laundry in Utility Room
      Features
      • Decorative/Designer Lighting Fixtures, Eat-in Kitchen, High Speed Internet, Cable TV
      • Flooring: Luxury Vinyl Plank, Tile
      • Has basement: No
      • Number of fireplaces: 1
      • Fireplace features: Living Room
      Interior area
      • Total interior livable area: 1,452 sqft
      Video & virtual tour

      Property

      Parking
      • Total spaces: 2
      • Parking features: Driveway, Garage Faces Front, Garage
      • Attached garage spaces: 2
      Features
      • Levels: One
      • Stories: 1
      • Patio & porch: Rear Porch, Enclosed, Screened, Covered
      • Exterior features: Private Yard, Rain Gutters
      • Pool features: None
      • Fencing: Back Yard,Fenced,Wood
      Lot
      • Size: 8,058 Square Feet
      • Features: Back Yard, Interior Lot, Lawn
      Details
      • Parcel number: 01515152

      Construction

      Type & style
      • Home type: SingleFamily
      • Architectural style: Traditional,Detached
      • Property subtype: Single Family Residence
      Materials
      • Brick
      • Foundation: Slab
      • Roof: Composition
      Condition
      • Year built: 1972

      Utilities & green energy

      • Sewer: Public Sewer
      • Water: Public
      • Utilities for property: Electricity Available, Natural Gas Available, Phone Available, Sewer Available, Separate Meters, Water Available, Cable Available

      Community & HOA

      Community
      • Features: Sidewalks
      • Security: Smoke Detector(s)
      • Subdivision: Knottingham Add
      HOA
      • Has HOA: No
      Location
      • Region: Arlington

      Financial & listing details

      • Price per square foot: $207/sqft
      • Tax assessed value: $307,357
      • Annual tax amount: $6,718
      • Date on market: 2/6/2026
      • Cumulative days on market: 154 days
      • Listing terms: Cash,Conventional,FHA,VA Loan
      • Exclusions: Fridge, washer and dryer, and owner's personal items

        Estimated market value

        Not available

        Estimated sales range

        Not available

        Not available

        Price history

        DateEventPrice
        6/8/2026Price change$300,000-3.2%$207/sqft
        Source: NTREIS #21168255 Report a problem
        5/14/2026Price change$310,000-6.1%$213/sqft
        Source: NTREIS #21168255 Report a problem
        3/12/2026Price change$330,000-5.7%$227/sqft
        Source: NTREIS #21168255 Report a problem
        2/23/2026Price change$350,000-5.4%$241/sqft
        Source: NTREIS #21168255 Report a problem
        2/6/2026Listed for sale$370,000+34.5%$255/sqft
        Source: NTREIS #21168255 Report a problem
        11/23/2022Sold--
        Source: NTREIS #20192714 Report a problem
        11/6/2022Contingent$275,000$189/sqft
        Source: NTREIS #20192714 Report a problem
        11/2/2022Listed for sale$275,000$189/sqft
        Source: NTREIS #20192714 Report a problem

        Public tax history

        YearProperty taxesTax assessment
        2025$4,581 -8.6%$307,357
        2024$5,012 -21.2%$307,357 +6.6%
        2023$6,361 +381.6%$288,290 +75%
        2022$1,321 +2.6%$164,708 +7.1%
        2021$1,287 +2.4%$153,748 -7.7%
        2020$1,257 +2.3%$166,526 -2.8%
        2019$1,229 +2.1%$171,316 +52.7%
        2018$1,204 +1.9%$112,203 -15.8%
        2017$1,181 +1.7%$133,334 +19.3%
        2016$1,162 -39.2%$111,773 +32.6%
        2015$1,912 $84,300
        2014$1,912 $84,300 -1.2%
        2013-- $85,300
        2012-- $85,300 -2.7%
        2011-- $87,700 -0.6%
        2010-- $88,200 -7.2%
        2009-- $95,000 -4%
        2008-- $99,000 -2%
        2007-- $101,000
        2006-- $101,000 +7.8%
        2005-- $93,700
        2004-- $93,700
        2003-- $93,700 -0.4%
        2002-- $94,100 +24.5%
        2001-- $75,600 +6.6%
        2000-- $70,900

        Find assessor info on the county website

        Monthly payment

        Est. payment

        Payment breakdown

        Explore the cost of this home by adjusting the details. Changes won't be saved.
        All calculations are estimates and provided by Zillow, Inc. for informational purposes only. Actual amounts may vary.
        HOA fees may include property taxes on listings classified as Co-Ops. Contact the listing agent and/or owner for fee details.
        Mortgage interest rates are dependent on a number of factors, including credit score, down payment, and repayment length. Interest rate data provided by Zillow Group Marketplace, Inc. as of 1/1/1970 from various mortgage lenders with which we have lead or other similar arrangements; the Estimated Payment is an average of those rates.
        See how much you could borrow to make a competitive offer.

        Climate risks

        Neighborhood: East

        Getting around

        21 / 100
        Car-Dependent
        36 / 100
        Somewhat Bikeable

        Nearby schools

        GreatSchools rating
        Schools provided by the listing agent
        • Elementary: Atherton
        • Middle: Workman
        • High: Sam Houston
        • District: Arlington ISD

        Source: NTREIS. This data may not be complete. We recommend contacting the local school district to confirm school assignments for this home.

        A local agent can set up tours, give advice and negotiate with sellers.

        Browse local experts

        Similar homes

        Skip to the end of the carouselSkip to the beginning of the carousel