Welcome to this beautifully updated 4-bedroom, 2-full bathroom townhome located in the heart of Southside Allentown. This spacious and move-in ready home features a completely renovated kitchen with modern cabinetry, sleek countertops, and updated appliances—perfect for everyday living and entertaining. Both full bathrooms have been thoughtfully remodeled with stylish finishes and fixtures. Enjoy the warmth and charm of hardwood floors throughout the main living areas, along with the comfort of efficient gas heat and central air conditioning. The finished basement offers additional living space ideal for a rec room, home gym, or office, and houses a 4th bedroom as well. Step outside to a fenced-in front yard and relax or entertain on the deck overlooking —perfect for summer evenings. A convenient parking pad in the rear provides off-street parking. Located on a quiet street in a well-established neighborhood, this home offers the best of both worlds: peaceful surroundings with easy access to shopping, schools, parks, and major commuter routes. Whether you're a first-time homebuyer or looking to upgrade, this home is a must-see. Schedule your private showing today and make this house your home!
Sold for $266,900
$266,900
2106 Baker Dr, Allentown, PA 18103
4beds
1,802sqft
Townhouse
Built in 1956
2,090 Square Feet Lot
$281,700 Zestimate®
$148/sqft
$2,324 Estimated rent
Home value
$281,700
$251,000 - $316,000
$2,324/mo
Zestimate® history
Owner options
List your home for rent
$2,324/mo
Rent Zestimate®
Find your next renter with Zillow Rental Manager. Plus, with online applications, you can quickly screen prospective tenants – for free.
$2,324/mo
Rent Zestimate®
Refinance and save
$1,848/mo
Est. payment
Refinancing to a lower rate could help reduce your monthly payments and save thousands over the life of the loan.
$1,848/mo
Est. payment
Explore your selling options
Work with a Zillow partner agent
Leverage their expertise and Zillow's premium Showcase listings to get your home seen by more buyers.
Get startedList with your own agent
Get your home in front of millions of buyers by listing it on Zillow.
Learn how to do itSell it yourself
Take full control of how buyers see your home on Zillow by listing For Sale by Owner (FSBO).
List your homeWhat's special
Zillow last checked:
Listing updated:
Listed by:
Kimberly D. Rosado 484-357-9284,
Keller Williams Allentown
Bought with:
Julissa Sanchez, RS337875
Light House Realty LV LLC
Source: GLVR,MLS#: 762069 Originating MLS: Lehigh Valley MLS
Originating MLS: Lehigh Valley MLSFacts & features
Interior
Bedrooms & bathrooms
- Bedrooms: 4
- Bathrooms: 2
- Full bathrooms: 2
Primary bedroom
- Description: Hardwood Floors
- Level: Second
- Dimensions: 14.00 x 13.00
Bedroom
- Description: Hardwood Floors
- Level: Second
- Dimensions: 8.00 x 10.00
Bedroom
- Description: Hardwood Floors
- Level: Second
- Dimensions: 10.00 x 12.00
Bedroom
- Description: Lower Level
- Level: Lower
- Dimensions: 15.00 x 10.00
Den
- Description: Tile, Lower Level
- Level: Lower
- Dimensions: 11.00 x 10.00
Dining room
- Description: Hardwood Floors, Open to Kitchen
- Level: First
- Dimensions: 12.00 x 10.00
Other
- Description: Remodeled, Tile
- Level: Lower
- Dimensions: 5.00 x 6.00
Other
- Description: Remodeled, Modern, Tile Shower
- Level: Lower
- Dimensions: 8.00 x 7.00
Kitchen
- Description: Remodeled, Peninsula Breakfast Bar
- Level: First
- Dimensions: 13.00 x 12.00
Living room
- Description: Bright, Hardwood Floors
- Level: First
- Dimensions: 14.00 x 10.00
Heating
- Forced Air, Gas
Cooling
- Central Air
Appliances
- Included: Gas Oven, Gas Range, Gas Water Heater
- Laundry: Washer Hookup, Dryer Hookup, Lower Level
Features
- Dining Area, Eat-in Kitchen, Family Room Lower Level, In-Law Floorplan, Mud Room, Family Room Main Level, Utility Room
- Flooring: Carpet, Hardwood, Tile
- Basement: Exterior Entry,Finished
Interior area
- Total interior livable area: 1,802 sqft
- Finished area above ground: 1,152
- Finished area below ground: 650
Property
Parking
- Total spaces: 1
- Parking features: Driveway
- Garage spaces: 1
- Has uncovered spaces: Yes
Features
- Stories: 2
- Patio & porch: Covered, Deck, Porch
- Exterior features: Deck, Porch, Shed
Lot
- Size: 2,090 Square Feet
- Dimensions: 16 x 133
Details
- Additional structures: Shed(s)
- Parcel number: 640630655820 001
- Zoning: RMH
- Special conditions: None
Construction
Type & style
- Home type: Townhouse
- Architectural style: Colonial
- Property subtype: Townhouse
Materials
- Brick
- Roof: Rubber
Condition
- Unknown
- Year built: 1956
Utilities & green energy
- Electric: 200+ Amp Service, Circuit Breakers
- Sewer: Public Sewer
- Water: Public
Community & HOA
Community
- Features: Sidewalks
- Subdivision: Westbrook Park
Location
- Region: Allentown
Financial & listing details
- Price per square foot: $148/sqft
- Tax assessed value: $91,500
- Annual tax amount: $2,972
- Date on market: 9/19/2025
- Cumulative days on market: 8 days
- Ownership type: Fee Simple
Price history
| Date | Event | Price |
|---|---|---|
| 9/5/2025 | Sold | $266,900+2.7%$148/sqft |
Source:  GLVR #762069 Report a problem GLVR #762069 Report a problem | ||
| 8/8/2025 | Pending sale | $259,900$144/sqft |
Source: GLVR #762069 Report a problem | ||
| 8/1/2025 | Listed for sale | $259,900+237.5%$144/sqft |
Source: GLVR #762069 Report a problem | ||
| 6/5/2003 | Sold | $77,000$43/sqft |
Source: Public Record Report a problem | ||
Public tax history
| Year | Property taxes | Tax assessment |
|---|---|---|
| 2026 | $5,080 +2% | $91,500 |
| 2025 | $4,979 | $91,500 |
| 2024 | $4,979 | $91,500 |
| 2023 | $4,979 | $91,500 |
| 2022 | $4,979 +3.4% | $91,500 |
| 2021 | $4,817 +1.5% | $91,500 |
| 2020 | $4,744 +11278.7% | $91,500 |
| 2019 | $42 +1.6% | $91,500 |
| 2018 | $41 | $91,500 |
| 2017 | -- | $91,500 |
| 2016 | -- | $91,500 |
| 2015 | -- | $91,500 |
| 2014 | -- | $91,500 +184.2% |
| 2012 | -- | $32,200 |
| 2011 | -- | $32,200 |
| 2010 | -- | $32,200 |
| 2009 | -- | $32,200 |
| 2008 | -- | $32,200 |
| 2007 | -- | $32,200 |
| 2006 | -- | $32,200 |
| 2005 | -- | $32,200 |
| 2004 | -- | $32,200 |
| 2003 | -- | $32,200 |
| 2002 | -- | $32,200 |
| 2000 | -- | $32,200 |
Find assessor info on the county website
Neighborhood: Mountainville
Nearby homes
- $238,6003 bd1 ba1.1k sqft2104 Baker Dr, Allentown, PA 18103Off Market
- $240,6003 bd1 ba1.1k sqft2108 Baker Dr, Allentown, PA 18103Off Market
- $235,0003 bd1 ba1.1k sqft2110 Baker Dr, Allentown, PA 18103Off Market
- $265,0003 bd1 ba1.3k sqft2102 Baker Dr, Allentown, PA 18103Sold
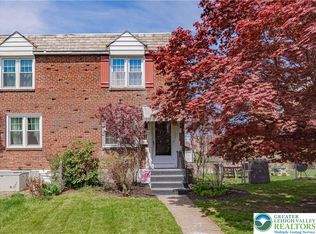
- $267,4003 bd1 ba1.1k sqft2112 Baker Dr, Allentown, PA 18103Off Market
- $280,1003 bd2 ba1.1k sqft2088 Baker Dr, Allentown, PA 18103Off Market
- $269,7003 bd1 ba1.1k sqft2120 Baker Dr, Allentown, PA 18103Off Market
- $253,0003 bd1 ba1.1k sqft2086 Baker Dr, Allentown, PA 18103Off Market
Nearby schools
GreatSchools rating
- 4/10Hiram W Dodd Elementary SchoolGrades: K-5Distance: 0.3 mi
- 2/10South Mountain Middle SchoolGrades: 6-8Distance: 0.1 mi
- 2/10William Allen High SchoolGrades: 9-12Distance: 2.3 mi
Schools provided by the listing agent
- Elementary: Dodd
- Middle: South Mountain
- High: Allen
- District: Allentown
Source: GLVR. This data may not be complete. We recommend contacting the local school district to confirm school assignments for this home.
Get a cash offer in 3 minutes
Find out how much your home could sell for in as little as 3 minutes with a no-obligation cash offer.
Estimated market value
$281,700
Get a cash offer in 3 minutes
Find out how much your home could sell for in as little as 3 minutes with a no-obligation cash offer.
Estimated market value
$281,700
- Pennsylvania
- Lehigh County
- Allentown
- 18103
- Mountainville
- 2106 Baker Dr
