Skip main navigation
Sold for $850,000
  • $850,000

    2106 Bay Dr, Annapolis, MD 21409

    4beds
    1,900sqft
    Single Family Residence
    Built in 1946
    0.69 Acres Lot
    $874,000 Zestimate®
    $447/sqft
    $3,218 Estimated rent

    Home value

    $874,000

    $830,000 - $918,000

    $3,218/mo

    Zestimate® history
    Loading
    Loading...

    Owner options

    List your home for rent

    $3,218/mo

    Rent Zestimate®

    Find your next renter with Zillow Rental Manager. Plus, with online applications, you can quickly screen prospective tenants – for free.

    Learn more

    $3,218/mo

    Rent Zestimate®

    Refinance and save

    $5,095/mo

    Est. payment

    Refinancing to a lower rate could help reduce your monthly payments and save thousands over the life of the loan.

    See today's rates

    $5,095/mo

    Est. payment

    Explore your selling options

    Work with a Zillow partner agent

    Leverage their expertise and Zillow's premium Showcase listings to get your home seen by more buyers.

    Get started

    List with your own agent

    Get your home in front of millions of buyers by listing it on Zillow.

    Learn how to do it

    Sell it yourself

    Take full control of how buyers see your home on Zillow by listing For Sale by Owner (FSBO).

    List your home

    What's special


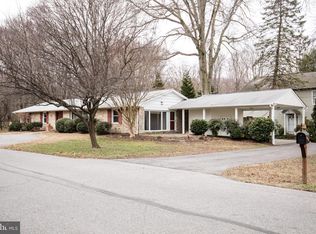
    Welcome to 2106 Bay Drive, a storybook coastal cottage nestled in Annapolis with stunning views of the Chesapeake Bay. This picturesque property exudes charm and tranquility, surrounded by manicured landscaping and breathtaking water vistas. The colorful gardens and white picket fence set the stage for a truly enchanting setting, while the Magothy River and Bay provide a mesmerizing backdrop. Gaze at the water, the boats sailing by, and birds and wildlife from your living room picture window, while entertaining in your dining room, and as you wake up in the primary bedroom. Massive hydrangeas greet you as you approach the front door. Enter in through the arched doorway to the living room which features updated wallpaper and custom wood plantation shutters. A spacious dining room leads to the kitchen full of vintage charm. Mudroom to a side entrance leads to the driveway for easy parking and access. The main level features two generous bedrooms and a full bathroom. Head to the second level via the custom painted staircase which leads to an open loft area, use for desk space or sitting room! Two more bedrooms including the primary upstairs plus another full bathroom and lots of hidden storage. The home has been tastefully updated while maintaining the charm and character of a coastal cottage: original maple floors, arched doorways, updated windows, updated appliances, a stainless steel lined chimney ready for a wood stove (as-is), custom woodwork, vaulted ceilings, dual zone heating/AC, updated washer/dryer, updated sump pump, updated attic fan, an unfinished basement ready for your touches, and more. Sitting on almost three quarters of an acre, this unique property also boasts an oversized two car Carriage House style detached garage with 9' wide doors, 10' interior height and over 400 sf of light filled bonus room/loft space above. Makes for fantastic storage or make it your own: studio, home gym, office, endless possibilities! An additional shed provides storage for yard equipment. Plenty of room to park a boat, RV or multiple cars on the gravel driveway around the garage. No HOA, short term rental potential! Surrounded by Corcoran Woods nature preserve (215 acres featuring hiking and biking trails) and in close to Sandy Point State Park beaches and Podickory Point Yacht Club, 2106 Bay Drive provides an idyllic retreat for nature enthusiasts and outdoor adventurers. Enjoy the convenience of easy access to commuter routes (50 and 97), Downtown Annapolis, the Bay Bridge, and the Eastern Shore while relishing the peaceful serenity of your own private oasis.

    Zillow last checked:

    Listing updated:

    Listed by:

    Kate Liscinsky 703-400-2874,

    Compass,

    Listing Team: Hello Home Of Compass

    Bought with:

    Pam Tierney, 585041

    Coldwell Banker Realty

    Source: Bright MLS,MLS#: MDAA2085236MLS Logo

    Facts & features

    Interior

    Bedrooms & bathrooms
    • Bedrooms: 4
    • Bathrooms: 2
    • Full bathrooms: 2
    • Main level bathrooms: 1
    • Main level bedrooms: 2
    Basement
    • Area: 1140
    Heating
    • Central, Forced Air, Oil, Electric
    Cooling
    • Central Air, Ceiling Fan(s), Electric
    Appliances
    • Included: Dryer, Exhaust Fan, Extra Refrigerator/Freezer, Microwave, Oven/Range - Gas, Range Hood, Washer, Refrigerator, Water Dispenser, Electric Water Heater
    • Laundry: In Basement, Has Laundry, Laundry Room, Mud Room
    Features
    • Attic/House Fan, Ceiling Fan(s), Entry Level Bedroom, Floor Plan - Traditional, Kitchen Island, Pantry, Primary Bedroom - Bay Front, Bathroom - Tub Shower
    • Flooring: Wood
    • Basement: Connecting Stairway,Interior Entry,Rear Entrance,Sump Pump,Unfinished,Windows
    • Number of fireplaces: 1
    • Fireplace features: Mantel(s), Wood Burning
    Interior area
    • Total structure area: 3,040
    • Total interior livable area: 1,900 sqft
    • Finished area above ground: 1,900
    • Finished area below ground: 0

    Property

    Parking
    • Total spaces: 10
    • Parking features: Garage Faces Front, Oversized, Storage, Crushed Stone, Gravel, Detached, Driveway, Off Street, Parking Lot
    • Garage spaces: 2
    • Uncovered spaces: 4
    • Details: Garage Sqft: 672
    Accessibility
    • Accessibility features: None
    Features
    • Levels: Three
    • Stories: 3
    • Exterior features: Boat Storage
    • Pool features: None
    • Fencing: Partial,Picket
    • Has view: Yes
    • View description: Bay, Garden, River, Scenic Vista
    • Has water view: Yes
    • Water view: Bay,River
    • Waterfront features: Bayside, Bay
    • Body of water: Chesapeake Bay
    Lot
    • Size: 0.69 Acres
    Details
    • Additional structures: Above Grade, Below Grade, Outbuilding
    • Parcel number: 020349824259100
    • Zoning: R2
    • Special conditions: Standard

    Construction

    Type & style
    • Home type: SingleFamily
    • Architectural style: Cottage,Cape Cod,Coastal
    • Property subtype: Single Family Residence
    Materials
    • Stucco, Combination
    • Foundation: Block
    Condition
    • New construction: No
    • Year built: 1946

    Utilities & green energy

    • Sewer: On Site Septic
    • Water: Well

    Community & neighborhood

    Location
    • Region: Annapolis
    • Subdivision: Log Inn Estates

    Other

    Other facts
    • Listing agreement: Exclusive Right To Sell
    • Ownership: Fee Simple

    Price history

    DateEventPrice
    8/23/2024Sold$850,000$447/sqft
    Source: Bright MLS #MDAA2085236 Report a problem
    6/13/2024Contingent$850,000$447/sqft
    Source: Bright MLS #MDAA2085236 Report a problem
    6/8/2024Listed for sale$850,000+1.8%$447/sqft
    Source: Bright MLS #MDAA2085236 Report a problem
    4/28/2023Sold$835,000+4.5%$439/sqft
    Source: Bright MLS #MDAA2057144 Report a problem
    4/11/2023Pending sale$799,000$421/sqft
    Source: Bright MLS #MDAA2057144 Report a problem
    4/8/2023Listed for sale$799,000+159.4%$421/sqft
    Source: Bright MLS #MDAA2057144 Report a problem
    12/23/2015Sold$308,000$162/sqft
    Source: Public Record Report a problem

    Public tax history

    YearProperty taxesTax assessment
    2025$6,289 +34.3%$523,833 +22.5%
    2024$4,681 +5.5%$427,500 +5.2%
    2023$4,436 +10.3%$406,267 +5.5%
    2022$4,024 +5.8%$385,033 +5.8%
    2021$3,802 +5.3%$363,800 +5.4%
    2020$3,611 +5.6%$345,200 -5.1%
    2019$3,420 +9.5%$363,800 +18.1%
    2018$3,123 -19.3%$308,000 -18.8%
    2017$3,869 $379,533 +3.6%
    2016-- $366,367 +3.7%
    2015-- $353,200 +0.3%
    2014-- $352,100 +0.3%
    2013-- $351,000 +0.3%
    2012-- $349,900
    2011-- $349,900
    2010-- $349,900 -27.4%
    2009-- $482,190 +16.1%
    2008-- $415,286 +19.2%
    2007-- $348,383 +23.8%
    2006-- $281,480 +14.6%
    2005-- $245,516 +17.2%
    2004-- $209,553 +20.7%
    2003-- $173,590 +8.3%
    2002-- $160,340 +9%
    2001-- $147,090

    Find assessor info on the county website

    Neighborhood: 21409

    Nearby schools

    GreatSchools rating
    Schools provided by the listing agent
    • Elementary: Cape St. Claire
    • Middle: Magothy River
    • High: Broadneck
    • District: Anne Arundel County Public Schools

    Source: Bright MLS. This data may not be complete. We recommend contacting the local school district to confirm school assignments for this home.

    Get a cash offer in 3 minutes
    Find out how much your home could sell for in as little as 3 minutes with a no-obligation cash offer.
    Estimated market value
    $874,000
    Get a cash offer in 3 minutes
    Find out how much your home could sell for in as little as 3 minutes with a no-obligation cash offer.
    Estimated market value
    $874,000