Located on the Historic Baynard Blvd this Gem was extensively renovated to the studs in approx. between 2016-2018 so offers all the conveniences of newer construction with the History flare we love so! This stunning Stone 3 Story Home offers 5 Bedrooms, 3 Full Baths ( 2 En-Suites on the 2nd floor!!), a Powder room on the main level and another in the finished basement. No parking worries with this PRIVATE Driveway and a 2 CAR Garage! Addition features of note: 30-year Architectural Single Main Roof, & Rubber roofs on the flat roofs, with a transferrable Warranty by Lane Roofing, DUAL Zoned Air Conditioning and Gas Heat, 1st floor laundry, Gourmet Kitchen with Stainless Steel Appliances, Granite Counters, Recessed lighting which opens to the Dining Room, which could be the Living Room if preferred. Crown Molding through much of the home, clean crisp drywall walls & ceilings too. The Natural daylight pours through the home all times of the day! The finished basement offers lots of options with a Powder Room and a side entrance for easy access. A great space for Hobbies, a Home Gym or a Theatre Room etc. Scout Café is just a block up the Blvd, Wilmington Brew Works & Metro Pizza is just a few more blocks & the Brandywine Park & Zoo, BW Dog Park & 2 Ball Parks are just a few blocks south. The Brandywine Creek Park connects with the Greenway Trails & to the Alapocas Run State Park & Woodlawn Land Preserve. Plenty of outdoor activity ideas include hiking, biking, bird watching, rock climbing, canoeing, kayaking and picnics. Trolley Sq. & Downtown Wilmington are in close reach as well. Enjoy amenities such as the Grand Opera House, The Queen, The Delaware Theater, YMCA, Wilmington Library, Delaware Art Museum, The Delaware Contemporary, eclectic shopping, Cafes, Coffee shops & fine restaurants like LeFia & Harry's Seafood Grill. Just 20 mins from Philly Air Port, & 25 miles to Philadelphia! 1st time Buyers pay only .75 transfer tax. A Golden Opportunity not to be missed! This elegant home qualifies for special financing with up to 17,500 in closing costs & down payment with NO payback, while funds last! There is much more here to see so be sure to make your visit soon!
Sold for $542,000
Street View
$542,000
2106 Baynard Blvd, Wilmington, DE 19802
5beds
3,675sqft
Single Family Residence
Built in 1936
6,969 Square Feet Lot
$583,900 Zestimate®
$147/sqft
$3,535 Estimated rent
Home value
$583,900
$537,000 - $636,000
$3,535/mo
Zestimate® history
Owner options
List your home for rent
$3,535/mo
Rent Zestimate®
Find your next renter with Zillow Rental Manager. Plus, with online applications, you can quickly screen prospective tenants – for free.
$3,535/mo
Rent Zestimate®
Refinance and save
$3,264/mo
Est. payment
Refinancing to a lower rate could help reduce your monthly payments and save thousands over the life of the loan.
$3,264/mo
Est. payment
Explore your selling options
Work with a Zillow partner agent
Leverage their expertise and Zillow's premium Showcase listings to get your home seen by more buyers.
Get startedList with your own agent
Get your home in front of millions of buyers by listing it on Zillow.
Learn how to do itSell it yourself
Take full control of how buyers see your home on Zillow by listing For Sale by Owner (FSBO).
List your homeWhat's special
Theatre roomHome gymNewer constructionScout cafeGas heatNatural daylightFlat roofs
Zillow last checked:
Listing updated:
Listed by:
Toni Vandegrift 302-463-8177,
EXP Realty, LLC
Bought with:
Jim Pettit, R1-0002609
RE/MAX Elite
Source: Bright MLS,MLS#: DENC2059084
Facts & features
Interior
Bedrooms & bathrooms
- Bedrooms: 5
- Bathrooms: 5
- Full bathrooms: 3
- 1/2 bathrooms: 2
- Main level bathrooms: 1
Rooms
- Room types: Family Room, Media Room
Basement
- Description: Percent Finished: 97.0
- Area: 940
Heating
- Hot Water, Natural Gas
Cooling
- Zoned, Central Air, Ceiling Fan(s), Electric
Appliances
- Included: Microwave, Dishwasher, Disposal, Dryer, Self Cleaning Oven, Oven/Range - Electric, Refrigerator, Stainless Steel Appliance(s), Washer, Water Heater, Electric Water Heater
- Laundry: Main Level
Features
- Ceiling Fan(s), Combination Kitchen/Dining, Crown Molding, Kitchen Island, Recessed Lighting, Bathroom - Stall Shower, Bathroom - Tub Shower, Walk-In Closet(s), 9'+ Ceilings, Dry Wall
- Flooring: Hardwood, Carpet, Tile/Brick, Wood
- Doors: Insulated, Storm Door(s)
- Windows: Double Pane Windows, Double Hung, Screens, Vinyl Clad
- Basement: Drainage System,Interior Entry,Exterior Entry,Walk-Out Access,Water Proofing System,Windows,Finished,Full
- Has fireplace: No
Interior area
- Total structure area: 3,715
- Total interior livable area: 3,675 sqft
- Finished area above ground: 2,775
- Finished area below ground: 900
Property
Parking
- Total spaces: 6
- Parking features: Garage Faces Front, Garage Door Opener, Concrete, Driveway, Private, Detached
- Garage spaces: 2
- Uncovered spaces: 4
Accessibility
- Accessibility features: None
Features
- Levels: Three
- Stories: 3
- Exterior features: Rain Gutters, Sidewalks, Street Lights
- Pool features: None
Lot
- Size: 6,969 Square Feet
- Dimensions: 50.00 x 140.00
- Features: Front Yard, Level, Open Lot, Rear Yard, SideYard(s)
Details
- Additional structures: Above Grade, Below Grade
- Parcel number: 26014.40200
- Zoning: 26R-2
- Zoning description: Single Family Residential
- Special conditions: Standard
Construction
Type & style
- Home type: SingleFamily
- Architectural style: Colonial
- Property subtype: Single Family Residence
Materials
- Stone
- Foundation: Stone
- Roof: Architectural Shingle
Condition
- Excellent
- New construction: No
- Year built: 1936
- Major remodel year: 2018
Utilities & green energy
- Electric: 200+ Amp Service
- Sewer: Public Sewer
- Water: Public
- Utilities for property: Cable Connected
Community & HOA
Community
- Security: Carbon Monoxide Detector(s), Security System, Smoke Detector(s)
- Subdivision: Baynard Boulevard
HOA
- Has HOA: No
Location
- Region: Wilmington
Financial & listing details
- Price per square foot: $147/sqft
- Tax assessed value: $93,500
- Annual tax amount: $4,282
- Date on market: 4/19/2024
- Listing agreement: Exclusive Right To Sell
- Listing terms: Cash,Conventional,FHA,VA Loan
- Inclusions: Washer, Dryer, Refrigerator
- Ownership: Fee Simple
Price history
| Date | Event | Price |
|---|---|---|
| 10/30/2024 | Sold | $542,000+0.4%$147/sqft |
Source:  Bright MLS #DENC2059084 Report a problem Bright MLS #DENC2059084 Report a problem | ||
| 4/27/2024 | Pending sale | $540,000$147/sqft |
Source: Bright MLS #DENC2059084 Report a problem | ||
| 4/20/2024 | Listed for sale | $540,000+8%$147/sqft |
Source: Bright MLS #DENC2059084 Report a problem | ||
| 8/3/2023 | Sold | $500,000$136/sqft |
Source: Bright MLS #DENC2044326 Report a problem | ||
| 6/23/2023 | Pending sale | $500,000$136/sqft |
Source: Bright MLS #DENC2044326 Report a problem | ||
| 6/14/2023 | Listed for sale | $500,000+24.7%$136/sqft |
Source: Bright MLS #DENC2044326 Report a problem | ||
| 3/11/2019 | Sold | $401,000-3.4%$109/sqft |
Source: Public Record Report a problem | ||
| 10/24/2018 | Price change | $415,000-4%$113/sqft |
Source: Patterson-Schwartz Real Estate #1001590524 Report a problem | ||
| 8/16/2018 | Price change | $432,500-3.8%$118/sqft |
Source: Patterson-Schwartz Real Estate #7188225 Report a problem | ||
| 6/15/2018 | Price change | $449,500-2.3%$122/sqft |
Source: Patterson-Schwartz Real Estate #7188225 Report a problem | ||
| 5/25/2018 | Listed for sale | $460,000+109.1%$125/sqft |
Source: Patterson-Schwartz Real Estate #7188225 Report a problem | ||
| 1/14/2014 | Sold | $220,000+214.3%$60/sqft |
Source: Public Record Report a problem | ||
| 2/10/2012 | Sold | $70,000+133.3%$19/sqft |
Source: Public Record Report a problem | ||
| 9/23/2011 | Sold | $30,000$8/sqft |
Source: Public Record Report a problem | ||
Public tax history
| Year | Property taxes | Tax assessment |
|---|---|---|
| 2025 | -- | $460,400 +392.4% |
| 2024 | $2,917 +15.1% | $93,500 |
| 2023 | $2,535 -0.5% | $93,500 |
| 2022 | $2,547 +0.2% | $93,500 |
| 2021 | $2,543 -0.6% | $93,500 |
| 2020 | $2,557 -0.5% | $93,500 |
| 2019 | $2,571 +1.2% | $93,500 |
| 2017 | $2,541 +5.9% | $93,500 |
| 2016 | $2,399 | $93,500 |
| 2015 | $2,399 +38.3% | $93,500 |
| 2014 | $1,734 | $93,500 |
| 2013 | -- | $93,500 |
| 2012 | -- | $93,500 |
| 2011 | -- | $93,500 |
| 2010 | -- | $93,500 |
| 2009 | -- | $93,500 |
| 2008 | -- | $93,500 |
| 2007 | -- | $93,500 |
| 2006 | -- | $93,500 |
| 2005 | -- | $93,500 |
| 2004 | -- | $93,500 |
| 2003 | -- | $93,500 |
| 2002 | -- | $93,500 |
| 2001 | -- | $93,500 |
Find assessor info on the county website
Neighborhood: Southeast 9th Ward
Nearby homes
- $307,5004 bd2 ba2.6k sqft2108 Baynard Blvd, Wilmington, DE 19802Off Market
- $595,0005 bd4 ba3.3k sqft2104 Baynard Blvd, Wilmington, DE 19802Sold
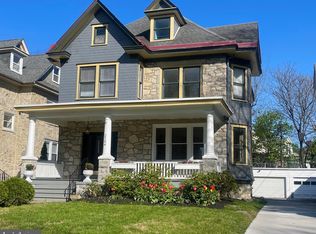
- $350,9004 bd3 ba2k sqft512 W 22nd St, Wilmington, DE 19802Off Market
- $469,7006 bd3 ba3k sqft2102 Baynard Blvd, Wilmington, DE 19802Off Market
- $465,5005 bd3 ba2.9k sqft508 W 22nd St SUITE E, Wilmington, DE 19802Off Market
- $276,6003 bd2 ba1.5k sqft2200 N Monroe St, Wilmington, DE 19802Off Market
- $214,1004 bd1 ba1.4k sqft2202 N Monroe St, Wilmington, DE 19802Off Market
- $464,8006 bd3 ba2.2k sqft504 W 22nd St, Wilmington, DE 19802Off Market
Nearby schools
GreatSchools rating
- 5/10Warner Elementary SchoolGrades: 3-5Distance: 0.3 mi
- 3/10Dickinson (John) High SchoolGrades: 6-12Distance: 7.3 mi
- 1/10Skyline Middle SchoolGrades: 6-8Distance: 8 mi
Schools provided by the listing agent
- District: Red Clay Consolidated
Source: Bright MLS. This data may not be complete. We recommend contacting the local school district to confirm school assignments for this home.
Get a cash offer in 3 minutes
Find out how much your home could sell for in as little as 3 minutes with a no-obligation cash offer.
Estimated market value
$583,900
Get a cash offer in 3 minutes
Find out how much your home could sell for in as little as 3 minutes with a no-obligation cash offer.
Estimated market value
$583,900
- Delaware
- New Castle County
- Wilmington
- 19802
- Southeast 9th Ward
- 2106 Baynard Blvd
Nearby cities
Nearby neighborhoods
Nearby zip codes
Other Wilmington Topics
