Skip main navigation
Sold
  • Price Unknown

    2106 Bernice Ave, Tyler, TX 75701

    3beds
    1,999sqft
    Single Family Residence
    Built in 1960
    -- sqft lot
    $287,700 Zestimate®
    $--/sqft
    $1,975 Estimated rent

    Home value

    $287,700

    $270,000 - $305,000

    $1,975/mo

    Zestimate® history
    Loading
    Loading...

    Owner options

    List your home for rent

    $1,975/mo

    Rent Zestimate®

    Find your next renter with Zillow Rental Manager. Plus, with online applications, you can quickly screen prospective tenants – for free.

    Learn more

    $1,975/mo

    Rent Zestimate®

    Refinance and save

    Refinancing to a lower rate could help reduce your monthly payments and save thousands over the life of the loan.

    See today's rates

    Explore your selling options

    Work with a Zillow partner agent

    Leverage their expertise and Zillow's premium Showcase listings to get your home seen by more buyers.

    Get started

    List with your own agent

    Get your home in front of millions of buyers by listing it on Zillow.

    Learn how to do it

    Sell it yourself

    Take full control of how buyers see your home on Zillow by listing For Sale by Owner (FSBO).

    List your home

    What's special

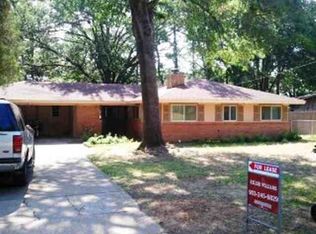
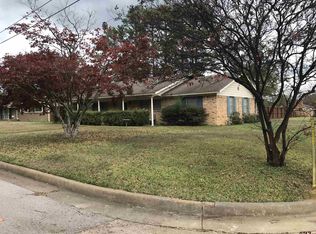
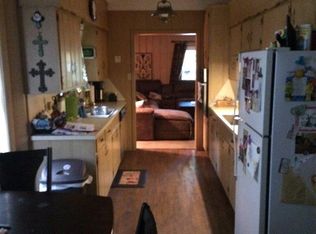
    Welcome to 2106 Bernice Ave., Tyler, TX 75701 – a charming residence in an unbeatable location! Perfectly situated near Tyler Junior College and The University of Texas at Tyler, this home offers convenience and a vibrant community atmosphere. Step inside this 3-bedroom, 2-bathroom home spanning 1,999 sq ft, and you'll be greeted by stunning wood-like brown vinyl flooring that adds warmth and elegance throughout. In the first living area, the large horizontal front window flood the home with natural light, creating a bright and inviting ambiance. The second, spacious living room features a beautiful brick wood-burning fireplace with a gas starter, perfect for cozy evenings. The kitchen is a chef's delight, boasting darker cream marble countertops, a standing electric range, electric wall oven, electric cooktop, and a convection oven. It's designed for both functionality and style, making meal preparation a pleasure. Each of the three bedrooms is generously sized, providing ample space for relaxation and personal retreat. The backyard is a true highlight, featuring a charming pergola ideal for outdoor entertaining or simply enjoying a quiet moment. Additionally, the expansive outdoor storage building offers plenty of space for all your storage needs. Completing this fantastic property is a 2-car garage, providing convenience and additional storage options. Don't miss out on the opportunity to make 2106 Bernice Ave. your new home. Schedule a viewing today and experience the perfect blend of comfort, style, and prime location.

    Zillow last checked:

    Listing updated:

    Listed by:

    Rebecca Burks 903-561-2600,

    RE/MAX Professionals,

    Michaela Burks 903-830-4278

    Bought with:

    Robby Mayne, TREC# 0631037

    Source: GTARMLS,MLS#: 24008049MLS Logo

    Facts & features

    Interior

    Bedrooms & bathrooms
    • Bedrooms: 3
    • Bathrooms: 2
    • Full bathrooms: 2
    Bedroom
    • Features: Walk-In Closet(s)
    • Level: Main
    Bathroom
    • Features: Shower Only, Shower/Tub, Bar
    Dining room
    • Features: Den/Dining Combo
    Kitchen
    • Features: Kitchen/Eating Combo
    Heating
    • Central/Gas
    Cooling
    • Central Electric, Roof Turbine(s)
    Appliances
    • Included: ENERGY STAR Qualified Appliances, Range/Oven-Electric, Dishwasher, Electric Cooktop
    Features
    • Ceiling Fan(s)
    • Flooring: Tile, Vinyl
    • Windows: Blinds
    • Number of fireplaces: 1
    • Fireplace features: One Wood Burning, Gas Starter
    Interior area
    • Total structure area: 1,999
    • Total interior livable area: 1,999 sqft

    Property

    Parking
    • Total spaces: 2
    • Parking features: Garage Faces Front
    • Garage spaces: 2
    • Has uncovered spaces: Yes
    Features
    • Levels: One
    • Stories: 1
    • Patio & porch: Porch
    • Exterior features: Gutter(s)
    • Pool features: None
    • Fencing: Wood
    Lot
    • Features: Subdivision Lot, Rectangular Lot
    Details
    • Additional structures: Storage
    • Parcel number: 150000097104002000
    • Special conditions: None

    Construction

    Type & style
    • Home type: SingleFamily
    • Architectural style: Traditional
    • Property subtype: Single Family Residence
    Materials
    • Brick Veneer
    • Foundation: Slab
    • Roof: Composition
    Condition
    • Year built: 1960
    Details
    • Warranty included: Yes

    Utilities & green energy

    • Sewer: Public Sewer
    • Water: Public
    • Utilities for property: Cable Connected, Cable Available

    Community & neighborhood

    Security
    • Security features: Smoke Detector(s)
    Location
    • Region: Tyler
    • Subdivision: Eastern Acres

    Other

    Other facts
    • Listing terms: Conventional,FHA,VA Loan,Cash
    • Road surface type: All Weather Surface

    Price history

    DateEventPrice
    7/15/2024Sold--
    Source: GTARMLS #24008049 Report a problem
    6/17/2024Pending sale$275,000$138/sqft
    Source: GTARMLS #24008049 Report a problem
    6/12/2024Listed for sale$275,000+59.9%$138/sqft
    Source: GTARMLS #24008049 Report a problem
    4/19/2023Listing removed--
    Source: Zillow Rentals Report a problem
    3/29/2023Price change$1,850-2.4%$1/sqft
    Source: Zillow Rentals Report a problem
    3/22/2023Price change$1,895-5%$1/sqft
    Source: Zillow Rentals Report a problem
    3/15/2023Price change$1,995-9.1%$1/sqft
    Source: Zillow Rentals Report a problem
    2/16/2023Listed for rent$2,195$1/sqft
    Source: Zillow Rentals Report a problem
    3/28/2019Sold--
    Source: GTARMLS #10105258 Report a problem
    3/21/2019Pending sale$172,000$86/sqft
    Source: Coldwell Banker Apex, Realtors #10105258 Report a problem
    2/28/2019Listed for sale$172,000+33.3%$86/sqft
    Source: Coldwell Banker Apex, REALTORS� #10105258 Report a problem
    2/29/2008Listing removed$129,000$65/sqft
    Source: TourFactory #9970985 Report a problem
    2/21/2008Price change$129,000-4.1%$65/sqft
    Source: TourFactory #9970985 Report a problem
    2/2/2008Price change$134,500-3.6%$67/sqft
    Source: TourFactory #9970985 Report a problem
    11/16/2007Listed for sale$139,500$70/sqft
    Source: Realty Generator #9970985 Report a problem

    Public tax history

    YearProperty taxesTax assessment
    2024$4,233 +11.3%$248,830 +14%
    2023$3,805 +5.9%$218,272 +19%
    2022$3,594 +5.3%$183,461 +12.5%
    2021$3,414 +12.9%$163,051 +0.8%
    2020$3,024 +31%$161,693 -0.8%
    2019$2,308 $163,026 +5.1%
    2018$2,308 $155,080
    2017$2,308 $155,080 +1.5%
    2016$2,308 -5.6%$152,789 +6.4%
    2015$2,446 $143,631
    2014$2,446 +0.6%--
    2013$2,431 -15.9%--
    2012$2,891 +9.4%--
    2011$2,644 --
    2010-- $140,544
    2009-- $140,544 -0.2%
    2008-- $140,800 +3.6%
    2007-- $135,900 +2.3%
    2006-- $132,800 +19.5%
    2005-- $111,100 +3.5%
    2004-- $107,300 +3.2%
    2003-- $104,000 +7.9%
    2002-- $96,400
    2001-- $96,400 +26.2%
    2000-- $76,390

    Find assessor info on the county website

    Neighborhood: 75701

    Nearby schools

    GreatSchools rating
    Schools provided by the listing agent
    • Elementary: Bell
    • Middle: Hubbard
    • High: Tyler Legacy

    Source: GTARMLS. This data may not be complete. We recommend contacting the local school district to confirm school assignments for this home.

    Sell for more on Zillow
    Get a Zillow Showcase℠ listing at no additional cost and you could sell for .
    $287,700
    2% more
    +$5,754
    With Zillow Showcase(estimated)
    $293,454