Skip main navigation
Sold for $532,500
  • $532,500

    2106 BETTY ANN DRIVE, AUBURNDALE, FL 33823

    5beds
    2,240sqft
    Single Family Residence
    Built in 1975
    0.93 Acres Lot
    $535,800 Zestimate®
    $238/sqft
    $2,741 Estimated rent

    Home value

    $535,800

    $509,000 - $563,000

    $2,741/mo

    Zestimate® history
    Loading
    Loading...

    Owner options

    List your home for rent

    $2,741/mo

    Rent Zestimate®

    Find your next renter with Zillow Rental Manager. Plus, with online applications, you can quickly screen prospective tenants – for free.

    Learn more

    $2,741/mo

    Rent Zestimate®

    Refinance and save

    $3,562/mo

    Est. payment

    Refinancing to a lower rate could help reduce your monthly payments and save thousands over the life of the loan.

    See today's rates

    $3,562/mo

    Est. payment

    Explore your selling options

    Work with a Zillow partner agent

    Leverage their expertise and Zillow's premium Showcase listings to get your home seen by more buyers.

    Get started

    List with your own agent

    Get your home in front of millions of buyers by listing it on Zillow.

    Learn how to do it

    Sell it yourself

    Take full control of how buyers see your home on Zillow by listing For Sale by Owner (FSBO).

    List your home

    What's special

    Modern eleganceStorage loftRecently updated kitchenGranite countersPrivate officeSpacious laundry roomLocal beaches
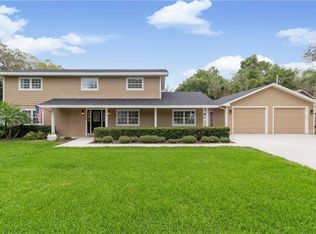
    Welcome to your dream home retreat! Nestled on just under an acre of sprawling land adorned with majestic mature trees, this 5-bedroom POOL HOME with NO HOA offers not only ample living space but also a sanctuary for your beloved toys. As you drive up the expansive driveway, envision your trucks, boat, or RV comfortably parked on your property, all within easy reach. For those with a passion for tinkering or in need of ample storage, indulge in the luxury of a sprawling 24' x 48' detached air-conditioned garage workshop, complete with a convenient half bath and storage loft, perfectly complementing the attached garage. Step inside to discover a realm of modern elegance. The recently updated kitchen adorned with granite counters and newer wood cabinets beckon the culinary enthusiast, while a spacious laundry room stands ready for all your household needs. Hosting gatherings is a delight in the colossal dining room, where brick flooring adds warmth and charm. Need a sanctuary to conquer tasks? A private office awaits on the first level, offering the perfect blend of privacy and productivity. With 5 bedrooms, including a sprawling loft space above the garage, possibilities abound. Transform it into a family room, game room, or craft haven—the choice is yours. The primary suite, with its en-suite bath, offers a tranquil retreat after a long day. Outside, the sparkling pool beckons with its enchanting waterfall effect and privacy fencing for moments of uninterrupted bliss. Entertain guests or simply bask in the serenity of your surroundings from the comfort of your large screened-in lanai. Conveniently located near Polk Parkway giving you access to I-4, major retail, local theme parks and attractions, major metro areas, and local beaches in minutes. This home promises the perfect blend of seclusion and accessibility. Don't let this opportunity slip away – schedule your private showing today and make this paradise yours before it's too late.

    Zillow last checked:

    Listing updated:

    Listed by:

    Craig Murrell 863-409-7718,

    REMAX EXPERTS 863-802-5262

    Bought with:

    Sunshine Callahan, 3314053

    EXP REALTY LLC

    Source: Stellar MLS,MLS#: L4944398MLS LogoOriginating MLS: Lakeland

    Facts & features

    Interior

    Bedrooms & bathrooms
    • Bedrooms: 5
    • Bathrooms: 3
    • Full bathrooms: 2
    • 1/2 bathrooms: 1
    Rooms
    • Room types: Den/Library/Office
    Primary bedroom
    • Features: Ceiling Fan(s), Built-in Closet
    • Level: Second
    • Dimensions: 11x13
    Bonus room
    • Features: No Closet
    • Level: First
    • Dimensions: 9x13
    Dining room
    • Features: Ceiling Fan(s)
    • Level: First
    • Dimensions: 9x24
    Kitchen
    • Features: Ceiling Fan(s)
    • Level: First
    • Dimensions: 13x22
    Laundry
    • Level: First
    • Dimensions: 9x13
    Living room
    • Level: First
    • Dimensions: 13x20
    Loft
    • Features: Built-in Closet
    • Level: Second
    • Dimensions: 12x23
    Heating
    • Central
    Cooling
    • Central Air
    Appliances
    • Included: Dishwasher, Electric Water Heater, Microwave, Range, Refrigerator
    • Laundry: Inside, Laundry Room
    Features
    • Ceiling Fan(s), PrimaryBedroom Upstairs, Thermostat
    • Flooring: Brick/Stone, Carpet, Tile
    • Doors: Sliding Doors
    • Has fireplace: No
    Interior area
    • Total structure area: 2,800
    • Total interior livable area: 2,240 sqft

    Property

    Parking
    • Total spaces: 1
    • Parking features: Boat, Driveway, Oversized, RV Access/Parking, Workshop in Garage
    • Attached garage spaces: 1
    • Has uncovered spaces: Yes
    Features
    • Levels: Two
    • Stories: 2
    • Patio & porch: Rear Porch, Screened
    • Exterior features: Lighting, Private Mailbox, Storage
    • Has private pool: Yes
    • Pool features: Child Safety Fence
    • Fencing: Vinyl
    Lot
    • Size: 0.93 Acres
    • Dimensions: 150 x 268
    Details
    • Additional structures: Storage, Workshop
    • Parcel number: 252821000000014220
    • Zoning: RE-1
    • Special conditions: None

    Construction

    Type & style
    • Home type: SingleFamily
    • Property subtype: Single Family Residence
    Materials
    • Block, Brick
    • Foundation: Slab
    • Roof: Shingle
    Condition
    • New construction: No
    • Year built: 1975

    Utilities & green energy

    • Sewer: Septic Tank
    • Water: Public
    • Utilities for property: Cable Available, Electricity Connected, Public, Water Connected

    Community & HOA

    Community
    • Pet fee: $0 monthly
    HOA
    • Has HOA: No
    Location
    • Region: Auburndale

    Financial & listing details

    • Price per square foot: $238/sqft
    • Tax assessed value: $383,466
    • Annual tax amount: $3,537
    • Date on market: 5/8/2024
    • Cumulative days on market: 2 days
    • Listing terms: Cash,Conventional,FHA,VA Loan
    • Ownership: Fee Simple
    • Total actual rent: 0
    • Electric utility on property: Yes
    • Road surface type: Paved

    Price history

    DateEventPrice
    6/14/2024Sold$532,500+6.7%$238/sqft
    Source: Stellar MLS #L4944398 Report a problem
    5/11/2024Pending sale$499,000$223/sqft
    Source: Stellar MLS #L4944398 Report a problem
    5/8/2024Listed for sale$499,000+49%$223/sqft
    Source: Stellar MLS #L4944398 Report a problem
    4/21/2020Sold$335,000$150/sqft
    Source: Stellar MLS #A4459500 Report a problem
    3/5/2020Pending sale$335,000$150/sqft
    Source: FINE PROPERTIES #A4459500 Report a problem
    2/10/2020Listed for sale$335,000+223%$150/sqft
    Source: FINE PROPERTIES #A4459500 Report a problem
    4/21/1999Sold$103,700$46/sqft
    Source: Public Record Report a problem

    Public tax history

    YearProperty taxesTax assessment
    2025$4,438 +45.1%$383,466 +38.9%
    2024$3,058 +2.1%$276,076 +3%
    2023$2,996 +2.2%$268,035 +3%
    2022$2,931 -0.8%$260,228 +3%
    2021$2,953 +121.9%$252,649 +87.7%
    2020$1,331 +0.3%$134,633 +2.3%
    2019$1,327 -23.8%$131,606 +1.9%
    2018$1,740 +2.3%$129,152 +2.1%
    2017$1,700 +34.7%$126,496 +2.1%
    2016$1,262 -1.8%$123,894 +0.7%
    2015$1,285 -16.5%$123,033 +0.8%
    2014$1,539 +20.3%$122,057 +1.5%
    2013$1,280 +3.4%$120,253 +1.7%
    2012$1,237 -21.2%$118,243 -14.6%
    2011$1,569 +0.2%$138,530 +1.5%
    2010$1,566 -1.4%$136,483 +2.7%
    2009$1,588 +6.5%$132,895 +0.1%
    2008$1,490 $132,762
    2007-- --
    2006$1,775 --
    2005-- --
    2004$1,207 +2.6%--
    2003$1,177 +0.8%$95,647 +2.4%
    2002$1,167 +2.2%$93,405 +1.6%
    2001$1,142 $91,934
    Find assessor info on the county website

    Neighborhood: 33823

    Nearby schools

    GreatSchools rating
    Get a cash offer in 3 minutes
    Find out how much your home could sell for in as little as 3 minutes with a no-obligation cash offer.
    Estimated market value
    $535,800
    Get a cash offer in 3 minutes
    Find out how much your home could sell for in as little as 3 minutes with a no-obligation cash offer.
    Estimated market value
    $535,800