Welcome home, where timeless character meets comfortable living! This one-of-a-kind home offers a warm and inviting floor plan filled with custom details throughout. Beautiful hardwood floors flow throughout the main level and all bedrooms, enhancing the home's warmth and charm. The spacious family room features a beautiful stone hearth with a wood-burning fireplace, creating the perfect gathering space. Rich wood beams, exposed brick accents, two charming bay windows, and custom wood cabinetry add warmth and architectural character to the family room and kitchen. Just off the main living area, the oversized screened-in porch with vaulted ceilings provides the ideal setting for relaxing or entertaining while overlooking the fully fenced backyard. The finished lower level expands your living space with a large recreation room, a fully equipped second kitchen, an additional bedroom, and a full bathroom, perfect for guests, multi-generational living, or entertaining. Adding to the home's distinctive appeal, many of the beautiful stone features throughout were sourced from the original owners family farm in southern Missouri, making this property truly special.
Conveniently located near parks, schools, shopping, restaurants, and with easy access to Highway 55, this home combines character, functionality, and an unbeatable location. Don't miss your opportunity to own this unique property full of charm and history!
Pending
Listed by: Realty Executives Premiere • Kellie M Garner • 314-640-0979
$255,000
2106 Box Dr, Saint Louis, MO 63125
3beds
2,248sqft
Single Family Residence
Built in 1958
6,969 Square Feet Lot
$264,600 Zestimate®
$113/sqft
$-- HOA
What's special
Wood-burning fireplaceFully fenced backyardComfortable livingBeautiful stone hearthBeautiful hardwood floorsFully equipped second kitchenTimeless character
- 13 days
- 44
- 0
Zillow last checked:
Listing updated:
Listed by:
Kellie M Garner 314-640-0979,
Realty Executives Premiere
Source: MARIS,MLS#: 26048444 Originating MLS: Southern Gateway Association of REALTORS
Originating MLS: Southern Gateway Association of REALTORSFacts & features
Interior
Bedrooms & bathrooms
- Bedrooms: 3
- Bathrooms: 2
- Full bathrooms: 2
- Main level bathrooms: 1
- Main level bedrooms: 3
Primary bedroom
- Features: Floor Covering: Wood
- Level: Main
Bedroom
- Features: Floor Covering: Wood
- Level: Main
Bedroom
- Features: Floor Covering: Wood
- Level: Main
Bathroom
- Features: Floor Covering: Ceramic Tile
- Level: Main
Family room
- Features: Floor Covering: Wood
- Level: Main
Kitchen
- Features: Floor Covering: Laminate
- Level: Main
Kitchen
- Features: Floor Covering: Concrete
- Level: Basement
Living room
- Features: Floor Covering: Wood
- Level: Main
Office
- Features: Floor Covering: Laminate
- Level: Basement
Recreation room
- Features: Floor Covering: Concrete
- Level: Basement
Heating
- Forced Air, Natural Gas
Cooling
- Central Air, Electric
Appliances
- Included: Gas Cooktop, Disposal, Range Hood
- Laundry: In Basement
Features
- Bookcases, Kitchen/Dining Room Combo
- Flooring: Hardwood
- Windows: Bay Window(s)
- Basement: Partially Finished,Full,Sleeping Area,Storage Space,Sump Pump
- Number of fireplaces: 1
- Fireplace features: Family Room
Interior area
- Total structure area: 2,248
- Total interior livable area: 2,248 sqft
- Finished area above ground: 1,336
- Finished area below ground: 912
Property
Parking
- Total spaces: 1
- Parking features: Driveway, Garage
- Attached garage spaces: 1
- Has uncovered spaces: Yes
Features
- Levels: One
- Patio & porch: Rear Porch, Screened
- Fencing: Back Yard
Lot
- Size: 6,969 Square Feet
- Features: Level
Details
- Parcel number: 27J340333
- Special conditions: Listing As Is
Construction
Type & style
- Home type: SingleFamily
- Architectural style: Ranch,Traditional
- Property subtype: Single Family Residence
Materials
- Brick
Condition
- Year built: 1958
Utilities & green energy
- Electric: Ameren
- Sewer: Public Sewer
- Water: Public
- Utilities for property: Cable Available, Electricity Connected, Natural Gas Connected, Sewer Connected, Water Connected
Community & HOA
Community
- Subdivision: Maple Hills Add 3
HOA
- Has HOA: No
Location
- Region: Saint Louis
Financial & listing details
- Price per square foot: $113/sqft
- Tax assessed value: $225,700
- Annual tax amount: $2,687
- Date on market: 7/29/2026
- Cumulative days on market: 13 days
- Listing terms: Cash,Conventional
- Electric utility on property: Yes
Estimated market value
$264,600
$251,000 - $278,000
$2,297/mo
Price history
| Date | Event | Price |
|---|---|---|
| 7/30/2026 | Pending sale | $255,000$113/sqft |
Source:  MARIS #26048444 Report a problem MARIS #26048444 Report a problem | ||
| 7/29/2026 | Listed for sale | $255,000+15.9%$113/sqft |
Source: MARIS #26048444 Report a problem | ||
| 4/26/2024 | Sold | -- |
Source: MARIS #24017568 Report a problem | ||
| 4/2/2024 | Pending sale | $220,000$98/sqft |
Source: MARIS #24017568 Report a problem | ||
| 4/1/2024 | Listed for sale | $220,000$98/sqft |
Source: MARIS #24017568 Report a problem | ||
Public tax history
| Year | Property taxes | Tax assessment |
|---|---|---|
| 2025 | $2,687 +11% | $42,890 +20.5% |
| 2024 | $2,421 +1.3% | $35,590 |
| 2023 | $2,390 +5.4% | $35,590 +13.6% |
| 2022 | $2,267 +12.7% | $31,330 |
| 2021 | $2,012 +1.6% | $31,330 +6.9% |
| 2020 | $1,980 +8.7% | $29,320 |
| 2019 | $1,823 | $29,320 +20.1% |
| 2018 | $1,823 | $24,410 |
| 2017 | $1,823 +0.1% | $24,410 +12.8% |
| 2016 | $1,820 +8.1% | $21,640 |
| 2015 | $1,684 | $21,640 -9.4% |
| 2014 | $1,684 -4.2% | $23,890 |
| 2013 | $1,758 | $23,890 +5.8% |
| 2012 | -- | $22,580 |
| 2011 | -- | $22,580 -16.9% |
| 2010 | $1,788 +6.4% | $27,170 |
| 2009 | $1,681 -0.4% | $27,170 -3.9% |
| 2008 | $1,687 +7.2% | $28,280 |
| 2007 | $1,575 | $28,280 +17.2% |
| 2006 | $1,575 -2.9% | $24,130 |
| 2005 | $1,622 | $24,130 +8.1% |
| 2003 | -- | $22,330 +19.7% |
| 2002 | $1,358 +21.3% | $18,650 |
| 2001 | $1,119 | $18,650 |
Find assessor info on the county website
Monthly payment
Est. payment
Payment breakdown
Explore the cost of this home by adjusting the details. Changes won't be saved.Climate risks
Neighborhood: 63125
Nearby schools
Schools provided by the listing agent
- Elementary: Bierbaum Elem.
- Middle: Margaret Buerkle Middle
- High: Mehlville High School
Source: MARIS. This data may not be complete. We recommend contacting the local school district to confirm school assignments for this home.

Similar homes
- $265,0003 bd3 ba1.5k sqft4119 Diebold Ct, Saint Louis, MO 63125For Sale
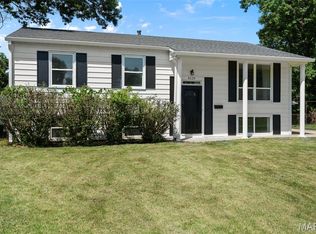
 MLS ID #26052994, Elvis Niksic, Worth Clark Realty. MARIS
 - $250,0003 bd2 ba2.2k sqft2614 Baltusrol Dr, Saint Louis, MO 63129For Sale
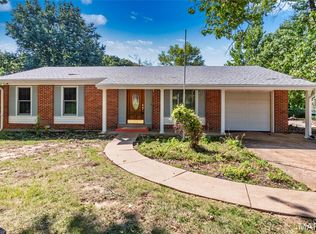 MLS ID #26053235, Ryan Kerlick, Berkshire Hathaway HomeServices Select Properties. MARIS
 - $209,9002 bd1 ba1.3k sqft9809 Huntingdon Ln, Saint Louis, MO 63123For Sale
 MLS ID #26053737, Eric J Wittman, St. Louis Area Properties, LLC. MARIS
 - $330,0003 bd3 ba1.3k sqft4113 Sunrise Way Dr, Saint Louis, MO 63125For Sale
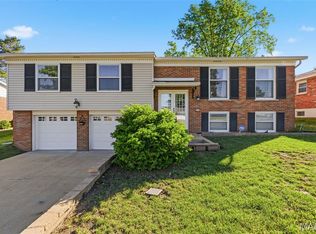 MLS ID #26032910, Anthony S Wall, Hearth 2 Home LLC. MARIS
 - $249,9003 bd2 ba1.4k sqft4131 Quincy St, Saint Louis, MO 63116For SaleMLS ID #26032049, Tommy Espenschied, ReeceNichols Real Estate. MARIS
- $262,5003 bd1 ba1.4k sqft10917 Larkspur Dr, Saint Louis, MO 63123For SaleMLS ID #26046196, Bryan Vancil, Vancil Brothers Realty. MARIS
- $275,0003 bd3 ba2.2k sqft3425 Tenbrook Rd, Arnold, MO 63010For SaleMLS ID #26054183, Liz E Russell, Coldwell Banker Realty - Gundaker. MARIS
- $259,9003 bd1 ba1.2k sqft8351 S Laclede Station Rd, Saint Louis, MO 63123For SaleMLS ID #26037594, Elijah F Johnson, Sansone Residential Collective LLC. MARIS
- $256,9502 bd1 ba1.2k sqft10951 Cosmos Dr, Saint Louis, MO 63123For SaleMLS ID #26051814, John Fuglsang, Ryan L. Richert. MARIS
- $264,9003 bd1 ba1.4k sqft7210 Shellburne Dr, Saint Louis, MO 63123For SaleMLS ID #26046778, Todd Schowalter, Keller Williams Realty St. Louis. MARIS
- $249,0003 bd2 ba2.3k sqft5722 Morgan Ford Rd, Saint Louis, MO 63116For SaleMLS ID #26043567, Matt J Colombo, Dielmann Sotheby's International Realty. MARIS
- $319,9003 bd2 ba1.6k sqft4626 Yorkchester Dr, Saint Louis, MO 63129For SaleMLS ID #26046771, Brueggemann Tadlock, Keller Williams Realty St. Louis. MARIS
- $240,0004 bd2 ba1.8k sqft8415 Ardsley Dr, Saint Louis, MO 63121For SaleMLS ID #26054724, Debbie D Weber, Keller Williams Realty St. Louis. MARIS
- $207,9002 bd1 ba1.6k sqft9920 Lark Ave, Saint Louis, MO 63125For SaleMLS ID #26051331, Amie M Ham, Coldwell Banker Realty - Gundaker. MARIS
- $350,0003 bd2 ba2k sqft9327 Ewers Dr, Saint Louis, MO 63126For SaleMLS ID #26052860, Ellen G Simpson, Compass Realty Group. MARIS
- $300,0003 bd2 ba2k sqft1778 Terrace Dr, Arnold, MO 63010For SaleMLS ID #26054774, Paige G Slabby, Rooted Real Estate & Auction Co.. MARIS
- $350,0004 bd2 ba1.5k sqft5837 Oak Forest Ln, Saint Louis, MO 63128For SaleMLS ID #26008207, Jim Kempf, Coldwell Banker Premier Group. MARIS
- $285,0004 bd3 ba1.7k sqft2825 Gettysburg Estates Dr, Saint Louis, MO 63129For SaleMLS ID #26046794, Heather T Lewis, Gateway Real Estate. MARIS
- $299,9004 bd2 ba1.7k sqft5757 Mardel Ave, Saint Louis, MO 63109For SaleMLS ID #26050343, Angela M Kittner-Brosseau, Keller Williams Realty St. Louis. MARIS
- $264,9003 bd3 ba1.3k sqft5085 Milentz Ave, Saint Louis, MO 63109For SaleMLS ID #26042208, Julie A Metzner, DRG - Delhougne Realty Group. MARIS
