Skip main navigation
Closed
  • $290,000

    2106 BUTEO COVE, Wausau, WI 54403

    4beds
    1,932sqft
    Single Family Residence
    Built in 2015
    0.36 Acres Lot
    $347,700 Zestimate®
    $150/sqft
    $2,390 Estimated rent

    Home value

    $347,700

    $320,000 - $376,000

    $2,390/mo

    Zestimate® history
    Loading
    Loading...

    Owner options

    List your home for rent

    $2,390/mo

    Rent Zestimate®

    Find your next renter with Zillow Rental Manager. Plus, with online applications, you can quickly screen prospective tenants – for free.

    Learn more

    $2,390/mo

    Rent Zestimate®

    Refinance and save

    $1,533/mo

    Est. payment

    Refinancing to a lower rate could help reduce your monthly payments and save thousands over the life of the loan.

    See today's rates

    $1,533/mo

    Est. payment

    Explore your selling options

    Work with a Zillow partner agent

    Leverage their expertise and Zillow's premium Showcase listings to get your home seen by more buyers.

    Get started

    List with your own agent

    Get your home in front of millions of buyers by listing it on Zillow.

    Learn how to do it

    Sell it yourself

    Take full control of how buyers see your home on Zillow by listing For Sale by Owner (FSBO).

    List your home

    What's special

    Contemporary white vanityCentral islandPendant lightingOpen concept designElectric hookupFirepit areaTiled floor
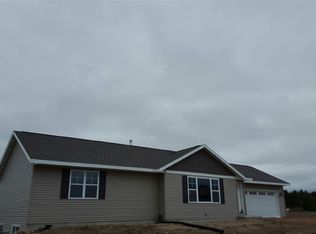
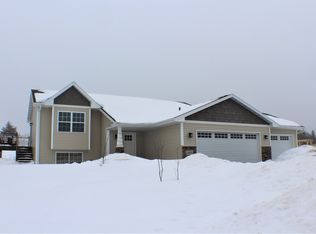
    Stunning better than new 4 BD, 2 BA home located at the end of a quiet cul-du-sac in the City of Wausau ? but still in the D.C. Everest School District! Quality built in 2015, this one owner home features several recent upgrades, to include a spacious newly transformed entry foyer with new luxury vinyl plank flooring and an open custom built railing with attractive wood topped steps. Open concept design with spacious beautiful kitchen featuring raised panel maple cabinetry with crown molding, tiled backsplash, central island, pendant lighting, a pantry closet and central island. Kitchen appliances are included and as an added bonus- there is gas AND electric hookup for the stove! Adjoining dinette with patio door to the rear facing deck and brick paved patio area. Front facing great room with large picture window and vaulted ceilings. Down the hall you will find a spacious owner?s bedroom with ceiling fan, and walk-in closet with built-ins. Lovely main floor bath with tiled floor and a 2nd nice sized bedroom is located on the main floor.,Maple trim and doors, oil rubbed bronze hardware and new luxury vinyl plank flooring throughout ALL the main living areas! Downstairs in the newly finished family room there is tons of space for entertaining and family time with a large daylight window, recessed lighting and finished under the stairs storage area. 2 additional spacious bedrooms are located in the lower level ? both with great closet storage and egress windows. 2nd full bathroom with tiled flooring, contemporary white vanity, solid surface countertop AND a fully finished laundry/utility room with vinyl flooring, built-in cabinetry and washer/dryer included. Central Air Conditioning & high efficiency Rheem furnace. Attached 3 car insulated garage with storage shelving, plus plenty of space for all your toys and tools. The beautiful yard has been fully landscaped and features a brick paved patio area, a storage shed, raised garden beds, 2 privacy fences, lot of perennials, raspberries, asparagus, rhubarb, mature trees, and area for future playset and/or firepit area. Privacy berm behind property that blooms with wildflowers. The driveway has been expanded with brick pavers for additional parking space and accessibility. This is a great, move-in ready home with so many nice upgrades and located just minutes to Wausau and Weston. Hurry and schedule your showing today!

    Zillow last checked:

    Listing updated:

    Listed by:

    KATIE WADZINSKI Main:715-359-0521,

    COLDWELL BANKER ACTION

    Bought with:

    Jean Slaktoski

    Source: WIREX MLS,MLS#: 22233809MLS LogoOriginating MLS: Central WI Board of REALTORS

    Facts & features

    Interior

    Bedrooms & bathrooms
    • Bedrooms: 4
    • Bathrooms: 2
    • Full bathrooms: 2
    • Main level bedrooms: 2
    Primary bedroom
    • Level: Main
    • Area: 154
    • Dimensions: 14 x 11
    Bedroom 2
    • Level: Main
    • Area: 110
    • Dimensions: 11 x 10
    Bedroom 3
    • Level: Lower
    • Area: 100
    • Dimensions: 10 x 10
    Bedroom 4
    • Level: Lower
    • Area: 143
    • Dimensions: 13 x 11
    Dining room
    • Level: Main
    • Area: 99
    • Dimensions: 11 x 9
    Family room
    • Level: Lower
    • Area: 247
    • Dimensions: 19 x 13
    Kitchen
    • Level: Main
    • Area: 126
    • Dimensions: 14 x 9
    Living room
    • Level: Main
    • Area: 210
    • Dimensions: 15 x 14
    Heating
    • Natural Gas, Forced Air
    Cooling
    • Central Air
    Appliances
    • Included: Refrigerator, Dishwasher, Microwave, Washer, Dryer
    Features
    • Ceiling Fan(s), Cathedral/vaulted ceiling, Walk-In Closet(s), High Speed Internet
    • Flooring: Carpet, Vinyl, Tile
    • Windows: Low Emissivity Windows
    • Basement: Finished,Full,Sump Pump,Concrete
    Interior area
    • Total structure area: 1,932
    • Total interior livable area: 1,932 sqft
    • Finished area above ground: 1,004
    • Finished area below ground: 928

    Property

    Parking
    • Total spaces: 3
    • Parking features: 3 Car, Attached, Garage Door Opener
    • Attached garage spaces: 3
    Features
    • Levels: Bi-Level
    • Patio & porch: Deck
    Lot
    • Size: 0.36 Acres
    Details
    • Parcel number: 29129083140051
    • Zoning: Residential
    • Special conditions: Arms Length

    Construction

    Type & style
    • Home type: SingleFamily
    • Architectural style: Raised Ranch
    • Property subtype: Single Family Residence
    Materials
    • Vinyl Siding
    • Roof: Shingle
    Condition
    • 6-10 Years
    • New construction: No
    • Year built: 2015

    Utilities & green energy

    • Sewer: Public Sewer
    • Water: Public
    • Utilities for property: Cable Available

    Community & neighborhood

    Security
    • Security features: Smoke Detector(s)
    Location
    • Region: Wausau
    • Subdivision: Mount View Neighborhood
    • Municipality: Wausau

    Other

    Other facts
    • Listing terms: Arms Length Sale

    Price history

    DateEventPrice
    10/13/2023Sold$290,000+0%$150/sqft
    Source: WIREX MLS #22233809 Report a problem
    9/6/2023Contingent$289,900$150/sqft
    Source: WIREX MLS #22233809 Report a problem
    8/30/2023Listed for sale$289,900$150/sqft
    Source: WIREX MLS #22233809 Report a problem
    8/28/2023Contingent$289,900$150/sqft
    Source: WIREX MLS #22233809 Report a problem
    8/26/2023Listed for sale$289,900$150/sqft
    Source: WIREX MLS #22233809 Report a problem
    8/26/2023Contingent$289,900$150/sqft
    Source: WIREX MLS #22233809 Report a problem
    8/24/2023Listed for sale$289,900+81.3%$150/sqft
    Source: WIREX MLS #22233809 Report a problem
    10/6/2015Sold$159,900$83/sqft
    Source: Public Record Report a problem
    4/16/2015Listed for sale$159,900+392%$83/sqft
    Source: RE/MAX Excel #1502236 Report a problem
    8/30/2012Listing removed$32,500$17/sqft
    Source: Micoley & Company #1102382 Report a problem
    7/3/2012Price change$32,500-27.8%$17/sqft
    Source: Micoley & Company #1102382 Report a problem
    6/3/2011Listed for sale$45,000$23/sqft
    Source: Micoley & Company #1102382 Report a problem

    Public tax history

    YearProperty taxesTax assessment
    2024$5,187 +15.8%$288,500 +44.1%
    2023$4,477 -5%$200,200
    2022$4,715 +5.6%$200,200
    2021$4,465 -7.7%$200,200
    2020$4,836 +18.9%$200,200 +26.5%
    2019$4,069 +2.4%$158,300
    2018$3,973 +2.4%$158,300
    2017$3,879 +3%$158,300
    2016$3,765 +1100.3%$158,300 +1156.3%
    2015$314 -35.1%$12,600 -37.6%
    2014$483 -1.1%$20,200
    2013$489 +1.1%$20,200
    2012$483 -1.3%$20,200
    2011$489 +0.7%$20,200
    2010$486 $20,200

    Find assessor info on the county website

    Neighborhood: 54403

    Nearby schools

    GreatSchools rating
    Schools provided by the listing agent
    • Middle: D C Everest
    • High: D C Everest
    • District: D C Everest

    Source: WIREX MLS. This data may not be complete. We recommend contacting the local school district to confirm school assignments for this home.

    Get a cash offer in 3 minutes
    Find out how much your home could sell for in as little as 3 minutes with a no-obligation cash offer.
    Estimated market value
    $347,700
    Get a cash offer in 3 minutes
    Find out how much your home could sell for in as little as 3 minutes with a no-obligation cash offer.
    Estimated market value
    $347,700