Skip main navigation
Under contract-show
  • $515,000

    2106 Caleo Cir, Charlotte, NC 28270

    4beds
    2,530sqft
    : 
    Loading
    Get pre-qualified
    Single Family Residence
    Built in 1986
    0.38 Acres Lot
    $514,400 Zestimate®
    $204/sqft
    $-- HOA

    What's special

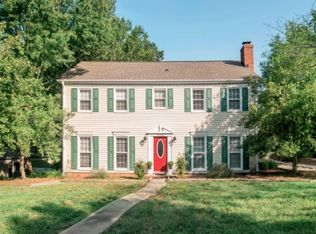
    Welcome home to this beautifully maintained 4-bedroom property that perfectly blends modern updates with everyday comfort. Inside, you'll find new carpet, a brand-new HVAC system, updated light fixtures throughout, and a refreshed primary and secondary bathroom. The kitchen shines with quartz countertops and an updated backsplash, while the laundry room features durable new luxury vinyl plank (LVP) flooring. Need extra space? The finished flex room above the garage offers endless possibilities as a home office, playroom, media room, or guest space—and includes its own separate heating and air conditioning system for year-round comfort. Step outside to enjoy the brand-new deck, perfect for entertaining or relaxing in your private backyard. Best of all, there's no HOA, giving you added freedom and flexibility. Conveniently located with easy access to the new I-485 exit and just minutes from downtown Matthews, you'll enjoy quick commutes while being close to shopping, dining, and entertainment. This move-in-ready home has been meticulously maintained and is ready for its next owner!
    21 days
    |
    1,123
    |
    94
    |

    Likely to sell faster than

    Zillow last checked:

    Listing updated:

    Listed by:

    Ted Moreland ted.moreland@velocityrealtors.com,

    Velocity Properties LLC

    Source: Canopy MLS as distributed by MLS GRID,MLS#: 4397014MLS Logo

      Facts & features

      Interior

      Bedrooms & bathrooms
      • Bedrooms: 4
      • Bathrooms: 3
      • Full bathrooms: 2
      • 1/2 bathrooms: 1
      Primary bedroom
      • Features: Ceiling Fan(s), Garden Tub, Walk-In Closet(s)
      • Level: Upper
      Bedroom s
      • Features: Ceiling Fan(s)
      • Level: Upper
      Bedroom s
      • Features: Ceiling Fan(s)
      • Level: Upper
      Bedroom s
      • Features: Ceiling Fan(s)
      • Level: Upper
      Bathroom full
      • Level: Upper
      Dining room
      • Level: Main
      Family room
      • Level: Main
      Flex space
      • Features: Ceiling Fan(s)
      • Level: Upper
      Kitchen
      • Level: Main
      Living room
      • Level: Main
      Heating
      • Central, Heat Pump
      Cooling
      • Ceiling Fan(s), Central Air
      Appliances
      • Included: Dishwasher, Electric Cooktop, Electric Water Heater, Microwave, Refrigerator, Trash Compactor
      • Laundry: Inside, Laundry Room
      Features
      • Built-in Features, Soaking Tub, Pantry, Walk-In Closet(s)
      • Flooring: Carpet, Vinyl, Wood
      • Has basement: No
      • Fireplace features: Living Room
      Interior area
      • Total structure area: 2,530
      • Total interior livable area: 2,530 sqft
      • Finished area above ground: 2,530
      • Finished area below ground: 0

      Property

      Parking
      • Total spaces: 2
      • Parking features: Driveway, Attached Garage, Garage Door Opener, Keypad Entry, Garage on Main Level
      • Attached garage spaces: 2
      • Has uncovered spaces: Yes
      Features
      • Levels: Two
      • Stories: 2
      • Patio & porch: Deck, Rear Porch
      • Fencing: Back Yard
      Lot
      • Size: 0.38 Acres
      • Features: Corner Lot, Cul-De-Sac
      Details
      • Parcel number: 22727229
      • Zoning: N1-A
      • Special conditions: Standard

      Construction

      Type & style
      • Home type: SingleFamily
      • Architectural style: Traditional
      • Property subtype: Single Family Residence
      Materials
      • Vinyl
      • Foundation: Slab
      Condition
      • New construction: No
      • Year built: 1986

      Utilities & green energy

      • Sewer: Public Sewer
      • Water: City
      • Utilities for property: Cable Available

      Community & HOA

      Community
      • Security: Carbon Monoxide Detector(s), Smoke Detector(s)
      • Subdivision: Greenbriar
      HOA
      • Has HOA: Yes
      Location
      • Region: Charlotte

      Financial & listing details

      • Price per square foot: $204/sqft
      • Tax assessed value: $428,100
      • Date on market: 6/26/2026
      • Cumulative days on market: 21 days
      • Listing terms: Cash,Conventional,FHA,VA Loan
      • Road surface type: Concrete, Paved

        Estimated market value

        $514,400

        $489,000 - $540,000

        $3,053/mo

        Price history

        DateEventPrice
        6/26/2026Listed for sale$515,000+102%$204/sqft
        Source: Canopy MLS as distributed by MLS GRID #4397014 Report a problem
        11/9/2016Sold$255,000$101/sqft
        Source: Canopy MLS as distributed by MLS GRID #3220616 Report a problem

        Public tax history

        Tax history is unavailable.

        Monthly payment

        Est. payment

        Payment breakdown

        Explore the cost of this home by adjusting the details. Changes won't be saved.
        All calculations are estimates and provided by Zillow, Inc. for informational purposes only. Actual amounts may vary.
        HOA fees may include property taxes on listings classified as Co-Ops. Contact the listing agent and/or owner for fee details.
        Mortgage interest rates are dependent on a number of factors, including credit score, down payment, and repayment length. Interest rate data provided by Zillow Group Marketplace, Inc. as of 1/1/1970 from various mortgage lenders with which we have lead or other similar arrangements; the Estimated Payment is an average of those rates.
        See how much you could borrow to make a competitive offer.

        Climate risks

        Neighborhood: Providence Plantation

        Getting around

        4 / 100
        Car-Dependent
        0 / 100
        No Nearby Transit
        6 / 100
        Somewhat Bikeable

        Nearby schools

        GreatSchools rating
        Schools provided by the listing agent
        • Elementary: Providence Spring
        • Middle: J.M. Robinson
        • High: Providence

        Source: Canopy MLS as distributed by MLS GRID. This data may not be complete. We recommend contacting the local school district to confirm school assignments for this home.

        A local agent can set up tours, give advice and negotiate with sellers.

        Browse local experts

        Similar homes