
ESTATE AUCTION — LUCAS COUNTY, OHIO — PROBATE CASE NO. 2025 EST 1500. $20,000 MINIMUM OPENING BID!
Bring your vision to this Toledo renovation opportunity! Set in the Parkside subdivision, this 1925 two-story home offers classic character and the opportunity to create something of your own. Hardwood floors, a fireplace and a separate dining room provide a starting point for a thoughtful transformation. With 3 bedrooms, 1 full bath, 1,452± square feet, a full basement and off-street parking, there's room to reimagine the spaces and make the most of the existing layout.
Whether you're looking for your next renovation project, a potential rental investment or a home to personalize, explore the possibilities and plan improvements around your goals. Renovation is needed—bring your contractor, review the photos and 3D tour, and inspect before bidding.
OPEN HOUSES: November 15, 1-2 PM, and November 19, 4-5 PM Eastern. ONLINE BIDDING CLOSES November 27, 2026 at 6 PM Eastern, subject to soft close.
$20,000 is the minimum opening bid, not a guaranteed sale price. A 10% buyer's premium applies. Sold AS-IS, WHERE-IS, subject to administrator and probate court approval. Cash and renovation financing permitted; no financing, appraisal or inspection contingencies. The current floor plan depicts three bedrooms; Lucas County records report four. Buyers should independently verify room count and intended use.
Rob Pasker, Auctioneer & Real Estate Broker | Pasker Real Estate / Pasker Auctions.
For sale
$20,000
2106 Calumet Ave, Toledo, OH 43607
3beds
1,452sqft
Single Family Residence
Built in 1925
4,356 Square Feet Lot
$-- Zestimate®
$14/sqft
$-- HOA
What's special
Classic characterOff-street parkingSeparate dining roomHardwood floors
- 14 days
- 1,208
- 60
Zillow last checked:
Listing updated:
Listed by:
Robert Pasker 419-944-3027,
Pasker Real Estate
Source: NORIS,MLS#: 10015632
Facts & features
Interior
Bedrooms & bathrooms
- Bedrooms: 3
- Bathrooms: 1
- Full bathrooms: 1
Bedroom 2
- Level: Upper
- Dimensions: 12 x 10
Bedroom 3
- Level: Upper
- Dimensions: 11 x 10
Other
- Level: Upper
- Dimensions: 13 x 11
Dining room
- Level: Main
- Dimensions: 13 x 11
Kitchen
- Level: Main
- Dimensions: 11 x 9
Living room
- Level: Main
- Dimensions: 17 x 13
Heating
- Forced Air
Cooling
- None
Appliances
- Laundry: In Basement
Features
- Other
- Flooring: Hardwood
- Basement: Full
- Number of fireplaces: 1
- Fireplace features: Other
- Common walls with other units/homes: No Common Walls
Interior area
- Total structure area: 1,452
- Total interior livable area: 1,452 sqft
Video & virtual tour
Property
Parking
- Total spaces: 3
- Parking features: Off Street, Driveway
- Has uncovered spaces: Yes
Features
- Fencing: Wood
Lot
- Size: 4,356 Square Feet
- Dimensions: 40X112
Details
- Parcel number: 1205207
- Other equipment: None
Construction
Type & style
- Home type: SingleFamily
- Architectural style: Traditional
- Property subtype: Single Family Residence
Materials
- Wood Siding
- Foundation: Other
- Roof: Shingle
Condition
- New construction: No
- Year built: 1925
Utilities & green energy
- Sewer: Public Sewer
- Water: Public
- Utilities for property: Other
Community & HOA
Community
- Subdivision: Parkside
HOA
- Has HOA: No
Location
- Region: Toledo
Financial & listing details
- Price per square foot: $14/sqft
- Tax assessed value: $58,000
- Annual tax amount: $1,314
- Date on market: 11/5/2026
- Listing terms: Cash,Other
- Road surface type: Concrete
Estimated market value
Not available
Estimated sales range
Not available
$1,334/mo
Price history
| Date | Event | Price |
|---|---|---|
| 11/5/2026 | Listed for sale | $20,000-52.4%$14/sqft |
Source: NORIS #10015632 Report a problem | ||
| 2/9/2021 | Listing removed | -- |
Source: NORIS #6058082 Report a problem | ||
| 2/8/2021 | Listed for sale | $41,999$29/sqft |
Source: NORIS #6058082 Report a problem | ||
| 1/6/2021 | Pending sale | $41,999$29/sqft |
Source:  NORIS #6058082 Report a problem | ||
| 8/29/2020 | Listed for sale | $41,999$29/sqft |
Source: Key Realty LTD #6058082 Report a problem | ||
| 8/22/2020 | Pending sale | $41,999$29/sqft |
Source: Key Realty LTD #6058082 Report a problem | ||
| 8/7/2020 | Listed for sale | $41,999+147.1%$29/sqft |
Source: Key Realty LTD #6058082 Report a problem | ||
| 3/14/2016 | Listing removed | $17,000$12/sqft |
Source: Owner Report a problem | ||
| 2/24/2016 | Price change | $17,000-57.5%$12/sqft |
Source: Owner Report a problem | ||
| 1/18/2016 | Listed for sale | $40,000$28/sqft |
Source: Owner Report a problem | ||
Public tax history
| Year | Property taxes | Tax assessment |
|---|---|---|
| 2025 | $1,314 -21.6% | $20,300 |
| 2024 | $1,676 +25.8% | $20,300 +17.2% |
| 2023 | $1,333 +15.8% | $17,325 |
| 2022 | $1,151 -2.2% | $17,325 |
| 2021 | $1,177 -7.9% | $17,325 +3.8% |
| 2020 | $1,277 -68.1% | $16,695 |
| 2019 | $4,008 +221.5% | $16,695 |
| 2018 | $1,247 -2.2% | $16,695 +2.4% |
| 2017 | $1,275 -0.2% | $16,310 -65% |
| 2016 | $1,278 +0.8% | $46,600 |
| 2015 | $1,268 -17.6% | $46,600 +185.5% |
| 2014 | $1,539 +50% | $16,320 |
| 2013 | $1,026 +4.2% | $16,320 |
| 2012 | $985 -53.7% | $16,320 |
| 2011 | $2,126 -22.9% | $16,320 |
| 2010 | $2,756 +77.5% | $16,320 |
| 2009 | $1,553 +53.4% | $16,320 -12.7% |
| 2008 | $1,012 -50.9% | $18,700 |
| 2007 | $2,063 -37% | $18,700 |
| 2006 | $3,274 +259.5% | $18,700 +47.5% |
| 2004 | $911 +49.5% | $12,680 |
| 2003 | $609 -30.3% | $12,680 +31.3% |
| 2002 | $874 +24.9% | $9,660 |
| 2001 | $699 -17.4% | $9,660 |
| 2000 | $847 | $9,660 |
Find assessor info on the county website
Monthly payment
Est. payment
Payment breakdown
Explore the cost of this home by adjusting the details. Changes won't be saved.Climate risks
Neighborhood: Ottawa
Nearby schools


Similar homes
- $22,5002 bd1 ba912 sqft2038 Broadway St, Toledo, OH 43609For Sale
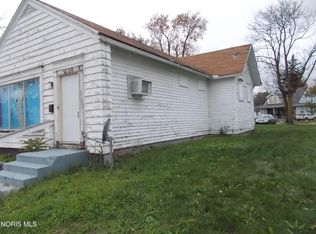 MLS ID #10015876, Mark A. Steinbauer, Harmony Realty Group. NORIS
- $30,0003 bd2 ba1.8k sqft1019 Tecumseh St, Toledo, OH 43607For Sale
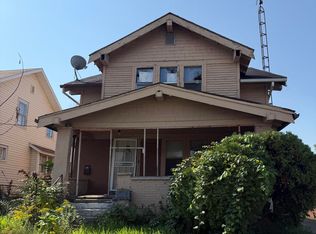 MLS ID #10013289, Jackelyn Lee, LPG Realty. NORIS
- $30,0003 bd2 ba1.8k sqft320 Boston Pl, Toledo, OH 43610For Sale
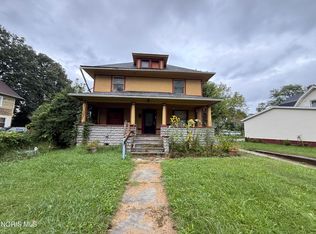 MLS ID #10014355, Gregory Zielinski, RE/MAX Preferred Associates. NORIS
- $25,0003 bd1 ba1.2k sqft3305 N Detroit Ave, Toledo, OH 43610For Sale
 MLS ID #10004322, Kristin Brewer, Serenity Realty LLC. NORIS
- $16,0003 bd2 ba1.1k sqft250 Inverness Ln, Temperance, MI 48182For Sale
 MLS ID #20261089545, Michael Sprott, Real Estate Solutions of MI LLC. Realcomp II
