Newly built Pulte “Mill Run” floor plan featuring 4 bedrooms, 3 bathrooms, and an upstairs loft that can easily serve as a fifth bedroom or flex space, located in the Belle Haven section of Champions Gate. The Coastal interior design showcases soaring 8'7" ceilings and ceramic tile throughout the main living areas. The gourmet kitchen features gray 36" designer cabinets with crown molding, Blanco Matrix quartz countertops, a large center island, Whirlpool stainless steel appliances, and Moen fixtures. The spacious primary suite offers a walk-in closet and a spa-inspired bath with dual sinks. The upstairs loft provides a generous secondary living or entertainment space, and the laundry room is conveniently located on the second floor. This smart home includes Cat 6 wiring and wireless access points, with internet and cable included in the HOA. Additional features include energy-efficient Low-E dual-pane windows, a covered lanai, and a privacy-fenced backyard. The property also benefits from the remaining Pulte builder warranty (2023). Residents enjoy low HOA fees and access to a resort-style community pool and cabana. Conveniently located near Ridgeview Global Studies Academy, shopping, dining, Posner Park, theaters, Publix, and major roadways, with easy access to I-4, SR-429, and Orlando-area attractions.
Sold for $400,000
$400,000
2106 Charming Ave, Davenport, FL 33896
4beds
2,217sqft
Single Family Residence
Built in 2023
4,482 Square Feet Lot
$409,900 Zestimate®
$180/sqft
$2,703 Estimated rent
Home value
$409,900
$389,000 - $430,000
$2,703/mo
Zestimate® history
Owner options
List your home for rent
$2,703/mo
Rent Zestimate®
Find your next renter with Zillow Rental Manager. Plus, with online applications, you can quickly screen prospective tenants – for free.
$2,703/mo
Rent Zestimate®
Refinance and save
$2,828/mo
Est. payment
Refinancing to a lower rate could help reduce your monthly payments and save thousands over the life of the loan.
$2,828/mo
Est. payment
Explore your selling options
Work with a Zillow partner agent
Leverage their expertise and Zillow's premium Showcase listings to get your home seen by more buyers.
Get startedList with your own agent
Get your home in front of millions of buyers by listing it on Zillow.
Learn how to do itSell it yourself
Take full control of how buyers see your home on Zillow by listing For Sale by Owner (FSBO).
List your homeWhat's special
Large center islandCovered lanaiUpstairs loftBlanco matrix quartz countertopsMoen fixturesSpacious primary suiteGourmet kitchen
Zillow last checked:
Listing updated:
Listed by:
Matine Pawlicki 321-695-9298,
CENTURY 21 CARIOTI 407-573-2121
Bought with:
Christian Shidoshi, 3581825
RIVA REALTY GROUP LLC
Source: Stellar MLS,MLS#: O6360848 Originating MLS: Orlando Regional
Originating MLS: Orlando Regional
Facts & features
Interior
Bedrooms & bathrooms
- Bedrooms: 4
- Bathrooms: 3
- Full bathrooms: 3
Rooms
- Room types: Utility Room, Loft
Primary bedroom
- Features: Dual Sinks, En Suite Bathroom, Shower No Tub, Stone Counters, Tall Countertops, Walk-In Closet(s)
- Level: Second
- Area: 211.2 Square Feet
- Dimensions: 16x13.2
Bedroom 2
- Features: Built-in Closet
- Level: First
- Area: 138.75 Square Feet
- Dimensions: 12.5x11.1
Bedroom 3
- Features: Built-in Closet
- Level: Second
- Area: 116.6 Square Feet
- Dimensions: 11x10.6
Bedroom 4
- Features: Built-in Closet
- Level: Second
- Area: 127.2 Square Feet
- Dimensions: 12x10.6
Balcony porch lanai
- Level: First
- Area: 160 Square Feet
- Dimensions: 16x10
Dining room
- Level: First
- Width: 16 Feet
Foyer
- Level: First
- Area: 90 Square Feet
- Dimensions: 15x6
Kitchen
- Features: Kitchen Island, Pantry, Stone Counters
- Level: First
- Area: 160 Square Feet
- Dimensions: 16x10
Living room
- Level: First
- Area: 244.87 Square Feet
- Dimensions: 16.11x15.2
Loft
- Features: Built-in Closet
- Level: Second
- Area: 174 Square Feet
- Dimensions: 14.5x12
Heating
- Central, Electric, Heat Pump
Cooling
- Central Air
Appliances
- Included: Dishwasher, Disposal, Dryer, Electric Water Heater, Microwave, Range, Range Hood, Refrigerator, Washer
- Laundry: Electric Dryer Hookup, Laundry Room, Upper Level, Washer Hookup
Features
- Ceiling Fan(s), Eating Space In Kitchen, High Ceilings, Living Room/Dining Room Combo, Open Floorplan, Pest Guard System, PrimaryBedroom Upstairs, Solid Surface Counters, Solid Wood Cabinets, Split Bedroom, Stone Counters, Walk-In Closet(s)
- Flooring: Carpet, Ceramic Tile
- Doors: Sliding Doors
- Windows: Blinds
- Has fireplace: No
Interior area
- Total structure area: 2,869
- Total interior livable area: 2,217 sqft
Property
Parking
- Total spaces: 2
- Parking features: Garage - Attached
- Attached garage spaces: 2
- Details: Garage Dimensions: 21x21
Features
- Levels: Two
- Stories: 2
- Patio & porch: Covered, Front Porch, Rear Porch
- Exterior features: Garden, Irrigation System, Rain Gutters, Sidewalk
- Fencing: Fenced,Vinyl
Lot
- Size: 4,482 Square Feet
- Features: In County, Landscaped, Level, Sidewalk, Above Flood Plain
- Residential vegetation: Trees/Landscaped
Details
- Parcel number: 272606701219000590
- Special conditions: None
Construction
Type & style
- Home type: SingleFamily
- Architectural style: Craftsman
- Property subtype: Single Family Residence
Materials
- Block, Cement Siding, Stucco
- Foundation: Slab
- Roof: Shingle
Condition
- Completed
- New construction: No
- Year built: 2023
Details
- Builder model: Mill Run
- Builder name: Pulte Homes
Utilities & green energy
- Sewer: Public Sewer
- Water: Public
- Utilities for property: Cable Available, Cable Connected, Electricity Available, Electricity Connected, Fire Hydrant, Public, Street Lights, Underground Utilities, Water Connected
Green energy
- Energy efficient items: Appliances, HVAC, Insulation, Lighting, Roof, Thermostat, Water Heater, Windows
Community & HOA
Community
- Features: Community Mailbox, Park, Playground, Pool, Sidewalks
- Security: Smoke Detector(s)
- Pet fee: $0 monthly
- Subdivision: BELLE HAVEN PH 1
HOA
- Has HOA: Yes
- Amenities included: Cable TV, Park, Playground, Pool
- Services included: Cable TV, Common Area Taxes, Community Pool, Internet, Pool Maintenance, Recreational Facilities
- HOA fee: $151 monthly
- HOA name: Miguel Ubiles
- HOA phone: 407-232-6945
Location
- Region: Davenport
Financial & listing details
- Price per square foot: $180/sqft
- Tax assessed value: $315,898
- Annual tax amount: $4,251
- Date on market: 11/17/2025
- Cumulative days on market: 137 days
- Listing terms: Cash,Conventional,FHA,VA Loan
- Ownership: Fee Simple
- Total actual rent: 0
- Electric utility on property: Yes
- Road surface type: Paved, Asphalt
Price history
| Date | Event | Price |
|---|---|---|
| 5/14/2026 | Sold | $400,000-4.3%$180/sqft |
Source:  Stellar MLS #O6360848 Report a problem Stellar MLS #O6360848 Report a problem | ||
| 4/3/2026 | Pending sale | $417,800$188/sqft |
Source: Stellar MLS #O6360848 Report a problem | ||
| 3/2/2026 | Price change | $417,800-2.4%$188/sqft |
Source: Stellar MLS #O6360848 Report a problem | ||
| 1/27/2026 | Price change | $428,000-1.6%$193/sqft |
Source: Stellar MLS #O6360848 Report a problem | ||
| 12/15/2025 | Price change | $435,000-1.6%$196/sqft |
Source: Stellar MLS #O6360848 Report a problem | ||
| 11/17/2025 | Listed for sale | $442,000+3.6%$199/sqft |
Source: Stellar MLS #O6360848 Report a problem | ||
| 3/6/2023 | Sold | $426,700+9.4%$192/sqft |
Source: Public Record Report a problem | ||
| 1/21/2023 | Listed for sale | $389,990$176/sqft |
Source:  Pulte Report a problem Pulte Report a problem | ||
Public tax history
| Year | Property taxes | Tax assessment |
|---|---|---|
| 2025 | $3,565 -1.9% | $315,898 -1.4% |
| 2024 | $3,633 +307.2% | $320,454 +371.3% |
| 2023 | $892 +859.3% | $68,000 +871.4% |
| 2022 | $93 | $7,000 |
Find assessor info on the county website
Neighborhood: 33896
Nearby homes
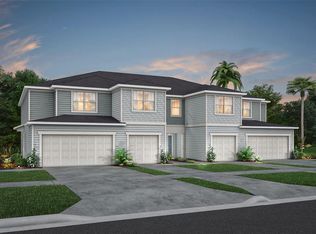
- $324,5903 bd3 ba1.6k sqft1810 Delightful Dr, Davenport, FL 33897Sold
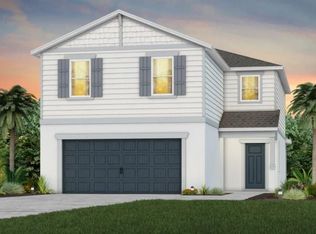
- $363,4004 bd2 ba1.5k sqft2110 Charming Ave, Davenport, FL 33896Off Market

- $474,6905 bd3 ba2.6k sqft2011 Alluring Ln, Davenport, FL 33896Sold

- $452,7004 bd3 ba2.2k sqft2007 Alluring Ln, Davenport, FL 33896Sold
- $501,0005 bd3 ba2.6k sqft2003 Alluring Ln, Davenport, FL 33896Sold
- $459,6905 bd3 ba2.6k sqft2118 Charming Ave, Davenport, FL 33897Sold
- $383,6804 bd2 ba1.5k sqft1627 Delightful Dr, Davenport, FL 33896Sold
- $419,2003 bd2 ba1.5k sqft2015 Alluring Ln, Davenport, FL 33896Sold
Nearby schools
GreatSchools rating
- 2/10Loughman Oaks Elementary SchoolGrades: PK-5Distance: 5.6 mi
- 9/10Ridgeview Global Studies AcademyGrades: K-12Distance: 0.5 mi
- 3/10Davenport High SchoolGrades: 9-12Distance: 4.4 mi
Schools provided by the listing agent
- Elementary: Loughman Oaks Elem
- Middle: Citrus Ridge
Source: Stellar MLS. This data may not be complete. We recommend contacting the local school district to confirm school assignments for this home.
Get a cash offer in 3 minutes
Find out how much your home could sell for in as little as 3 minutes with a no-obligation cash offer.
Estimated market value
$409,900
Get a cash offer in 3 minutes
Find out how much your home could sell for in as little as 3 minutes with a no-obligation cash offer.
Estimated market value
$409,900
- Florida
- Polk County
- Davenport
- 33896
- 2106 Charming Ave
Nearby cities
Nearby neighborhoods
Nearby zip codes
Other Davenport Topics
