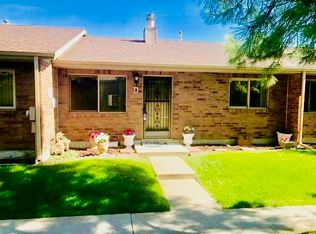
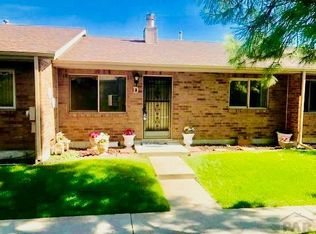
Enjoy effortless living in this impeccably maintained brick townhome tucked inside beautifully landscaped, HOA-cared grounds just minutes from eateries, stores and I-25. Step into a vaulted, sun-filled living room that pairs modern ceiling fans and a Wi-Fi smart thermostat for year-round comfort. The refreshed kitchen combines warm cabinetry with 2023 hardware, lighting and a breakfast nook that opens to your private courtyard. Out back, a 10' 20' sunshade, turf lawn, hose-and-reel and solar patio lights (all included) create an outdoor room you'll actually use. The spacious primary suite features a custom room-darkening shade, dual closets and its own vanity; the second bedroom easily flexes as an office, hobby or fitness space. Both baths received new toilets in 2023 and updated fixtures. Car lovers and tinkerers will obsess over the fully insulated 2-car garage—large enough for two vehicles plus a motorcycle—with a separate workroom, shelves, new insulation, two remotes and an exterior keypad. Peace-of-mind upgrades include SmartKey locks keyed alike, smart smoke/CO detectors, fresh interior paint, LED fixtures (2024) and an HOA-replaced roof (2021). Modern colors, matching outlets/switches, and smart living-room fans round out the move-in-ready package. Why the sale? Owner relocation! Opening the door of opportunity for you to enjoy a lifestyle that blends convenience, security and a rare oversized garage with worry-free exterior care. Schedule your showing today!
Sold
$240,000
2106 Chautard Dr APT B, Pueblo, CO 81005
2beds
1,040sqft
Condominium
Built in 1989
-- sqft lot
$-- Zestimate®
$231/sqft
$1,434 Estimated rent
Home value
Not available
Estimated sales range
Not available
$1,434/mo
Zestimate® history
Owner options
List your home for rent
$1,434/mo
Rent Zestimate®
Find your next renter with Zillow Rental Manager. Plus, with online applications, you can quickly screen prospective tenants – for free.
$1,434/mo
Rent Zestimate®
Refinance and save
$1,762/mo
Est. payment
Refinancing to a lower rate could help reduce your monthly payments and save thousands over the life of the loan.
$1,762/mo
Est. payment
Explore your selling options
Work with a Zillow partner agent
Leverage their expertise and Zillow's premium Showcase listings to get your home seen by more buyers.
Get startedList with your own agent
Get your home in front of millions of buyers by listing it on Zillow.
Learn how to do itSell it yourself
Take full control of how buyers see your home on Zillow by listing For Sale by Owner (FSBO).
List your homeWhat's special
Modern colorsTurf lawnPrivate courtyardOversized garageBrick townhomeSpacious primary suiteFresh interior paint
Zillow last checked:
Listing updated:
Listed by:
Caroline Bourgeault 719-888-0180,
HomeSmart Preferred Realty
Bought with:
Caroline Bourgeault, FA100091514
HomeSmart Preferred Realty
Source: PAR,MLS#: 232722
Facts & features
Interior
Bedrooms & bathrooms
- Bedrooms: 2
- Bathrooms: 2
- Full bathrooms: 2
- 3/4 bathrooms: 1
- Main level bedrooms: 2
Primary bedroom
- Level: Main
- Area: 156
- Dimensions: 13 x 12
Bedroom 2
- Level: Main
- Area: 110
- Dimensions: 10 x 11
Kitchen
- Level: Main
- Area: 154
- Dimensions: 14 x 11
Living room
- Level: Main
- Area: 300
- Dimensions: 25 x 12
Features
- New Paint, Ceiling Fan(s)
- Basement: Crawl Space
- Has fireplace: No
Interior area
- Total structure area: 1,040
- Total interior livable area: 1,040 sqft
Property
Parking
- Total spaces: 2
- Parking features: 2 Car Garage Detached, Garage Door Opener
- Garage spaces: 2
Features
- Patio & porch: Patio-Enclosed-Rear
- Exterior features: Outdoor Lighting-Front, Outdoor Lighting-Rear
- Fencing: Block Fence-Rear
Lot
- Size: 871 Square Feet
- Dimensions: 25' x 70'
- Features: Sprinkler System-Front, Lawn-Front, Rock-Front, Automatic Sprinkler
Details
- Parcel number: 1516144002
- Zoning: R-4
- Special conditions: Standard
Construction
Type & style
- Home type: Condo
- Architectural style: Ranch
- Property subtype: Condominium
Condition
- Year built: 1989
Utilities & green energy
- Utilities for property: Cable Connected
Community & HOA
Community
- Security: Smoke Detector/CO
- Subdivision: Starlite
HOA
- Has HOA: Yes
- HOA fee: $240 monthly
Location
- Region: Pueblo
Financial & listing details
- Price per square foot: $231/sqft
- Tax assessed value: $237,175
- Annual tax amount: $1,104
- Date on market: 6/13/2025
- Road surface type: Paved
Price history
| Date | Event | Price |
|---|---|---|
| 9/8/2025 | Sold | $240,000$231/sqft |
Source:  PAR #232722 Report a problem PAR #232722 Report a problem | ||
| 8/6/2025 | Contingent | $240,000$231/sqft |
Source: PAR #232722 Report a problem | ||
| 6/13/2025 | Listed for sale | $240,000-7%$231/sqft |
Source: PAR #232722 Report a problem | ||
| 8/15/2024 | Listing removed | $258,000+7.9%$248/sqft |
Source: PAR #206751 Report a problem | ||
| 7/3/2023 | Sold | $239,000$230/sqft |
Source: PAR #210186 Report a problem | ||
| 6/18/2023 | Contingent | $239,000$230/sqft |
Source: PAR #210186 Report a problem | ||
| 4/25/2023 | Price change | $239,000-4%$230/sqft |
Source: PAR #210186 Report a problem | ||
| 3/15/2023 | Price change | $249,000-4.2%$239/sqft |
Source: PAR #210186 Report a problem | ||
| 1/31/2023 | Listed for sale | $259,900+0.7%$250/sqft |
Source: PAR #210186 Report a problem | ||
| 1/4/2023 | Listing removed | -- |
Source:  RE/MAX International Report a problem RE/MAX International Report a problem | ||
| 12/6/2022 | Price change | $258,000-0.4%$248/sqft |
Source: PAR #206751 Report a problem | ||
| 10/25/2022 | Price change | $259,000+3.6%$249/sqft |
Source: PAR #206751 Report a problem | ||
| 4/4/2022 | Price change | $249,900-1.2%$240/sqft |
Source: PAR #200029 Report a problem | ||
| 4/1/2022 | Listed for sale | $253,000+166.3%$243/sqft |
Source: PAR #200029 Report a problem | ||
| 8/24/2018 | Listing removed | $1,000$1/sqft |
Source: RE/MAX of Pueblo Inc. Report a problem | ||
| 7/19/2018 | Price change | $1,000-9.1%$1/sqft |
Source: RE/MAX of Pueblo Inc. Report a problem | ||
| 6/28/2018 | Listed for rent | $1,100+22.2%$1/sqft |
Source: RE/MAX of Pueblo Inc. Report a problem | ||
| 6/16/2015 | Listing removed | $900$1/sqft |
Source: RE/MAX of Pueblo Inc. Report a problem | ||
| 6/3/2015 | Listed for rent | $900$1/sqft |
Source: RE/MAX of Pueblo Inc. Report a problem | ||
| 12/30/2011 | Sold | $95,000-15.2%$91/sqft |
Source: Agent Provided Report a problem | ||
| 6/19/2011 | Listed for sale | $112,000$108/sqft |
Source: RE/MAX OF PUEBLO INC #135222 Report a problem | ||
Public tax history
| Year | Property taxes | Tax assessment |
|---|---|---|
| 2024 | $1,180 +13.5% | $15,890 -0.9% |
| 2023 | $1,040 -3.2% | $16,040 +50.2% |
| 2022 | $1,074 +17.3% | $10,680 -2.8% |
| 2021 | $916 | $10,990 +19% |
| 2020 | $916 +19% | $9,238 +8.8% |
| 2018 | $769 | $8,490 |
| 2017 | $769 +2.4% | $8,490 +2.3% |
| 2016 | $751 | $8,298 |
| 2015 | $751 +3.8% | $8,298 +4.3% |
| 2014 | $723 -12.9% | $7,958 |
| 2013 | $830 -3.6% | $7,958 -12.2% |
| 2012 | $862 | $9,063 |
| 2011 | $862 +3.1% | $9,063 -1.1% |
| 2010 | $836 +87.2% | $9,167 0% |
| 2009 | $446 -1.8% | $9,170 -5% |
| 2008 | $454 +0.3% | $9,650 |
| 2007 | $453 -47.8% | $9,650 +4.2% |
| 2006 | $867 +7.8% | $9,260 +12.7% |
| 2005 | $805 +1.4% | $8,220 |
| 2004 | $793 +86.2% | $8,220 -0.8% |
| 2003 | $426 -44.6% | $8,290 -7.7% |
| 2002 | $769 -5.2% | $8,980 +1.7% |
| 2001 | $811 | $8,830 |
Find assessor info on the county website
Neighborhood: Highland Park
Nearby homes
- $104,2502 bd2 ba1k sqft2106 Chautard Dr APT C, Pueblo, CO 81005Off Market
- $98,4892 bd2 ba936 sqft2106 Chautard Dr APT D, Pueblo, CO 81005Off Market
- $98,4892 bd2 ba936 sqft2106 Chautard Dr APT E, Pueblo, CO 81005Off Market
- $97,4752 bd2 ba936 sqft2106 Chautard Dr APT F, Pueblo, CO 81005Off Market
- $104,2502 bd2 ba1k sqft2106 Chautard Dr APT G, Pueblo, CO 81005Off Market
- $231,6582 bd2 ba1k sqft2106 Chautard Dr, Pueblo, CO 81005Off Market
- $234,1002 bd2 ba936 sqft2110 Chautard Dr, Pueblo, CO 81005Sold
- $220,0002 bd2 ba949 sqft2110 Chautard Dr, Pueblo, CO 81005Sold
Nearby schools
GreatSchools rating
- 2/10Highland Park Elementary SchoolGrades: PK-5Distance: 0.6 mi
- 2/10Pueblo Academy of ArtsGrades: 6-8Distance: 1.1 mi
- 3/10South High SchoolGrades: 9-12Distance: 0.8 mi
Schools provided by the listing agent
- District: 60
Source: PAR. This data may not be complete. We recommend contacting the local school district to confirm school assignments for this home.


Get pre-qualified for a loan
At Zillow Home Loans, we can pre-qualify you in as little as 5 minutes with no impact to your credit score.An equal housing lender. NMLS #10287.
- Colorado
- Pueblo County
- Pueblo
- 81005
- Highland Park
- 2106 Chautard Dr Apartment B
Nearby cities
Nearby neighborhoods
Nearby zip codes
Other Pueblo Topics
