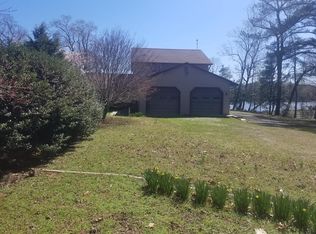
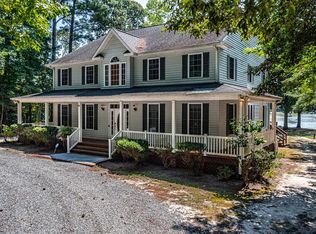
Paradise on the Potomac River! This extraordinary 4-story custom all-brick waterfront estate is perfectly positioned on 2.78 private acres with approximately 406' of protected shoreline plus a private beach that is not included in the 406'. Designed for luxury living and entertaining, it features a chef's kitchen with custom mahogany cabinetry, granite countertops, professional-grade appliances and a walk-in butler's pantry. The main-level primary suite offers two fireplaces, dual walk-in closets, a steam shower and two-person jetted tub. A second primary suite, 4 additional bedrooms, fitness room and a studio apartment with private entrance provide exceptional flexibility. Enjoy a custom theater, elevator, heated/cooled cupola with breathtaking 360 degree views, heated/cooled 3-car garage, resort-style pool, screened porch with bar, covered outdoor bar, composite deck, private sandy beach, dock with boat lift and two jet ski lifts. Luxury waterfront living at its finest. Property is not located in a flood zone.
Under contract
$2,850,000
2106 Clarketown Rd, Heathsville, VA 22473
7beds
11,794sqft
Single Family Residence
Built in 2009
2.78 Acres Lot
$2,762,300 Zestimate®
$242/sqft
$-- HOA
What's special
Resort-style poolDock with boat liftCustom theaterMain-level primary suiteComposite deckGranite countertopsFitness room
- 83 days
- 142
- 4
Likely to sell faster than
Zillow last checked:
Listing updated:
Listed by:
Laura Drummond,
Turn Key Real Estate LLC 757-347-8000
Source: REIN Inc.,MLS#: 10642731
Facts & features
Interior
Bedrooms & bathrooms
- Bedrooms: 7
- Bathrooms: 7
- Full bathrooms: 6
- 1/2 bathrooms: 1
Rooms
- Room types: 1st Floor BR, 1st Floor Primary BR, Attic, Breakfast Area, Fin. Rm Over Gar, PBR with Bath, Office/Study, Spare Room, Utility Room
Primary bedroom
- Level: Second
- Dimensions: 21X15
Primary bedroom
- Level: First
- Dimensions: 40x17
Bedroom
- Level: Second
- Dimensions: 16X15
Bedroom
- Level: Second
- Dimensions: 21X31
Bedroom
- Level: Second
- Dimensions: 21X19
Bedroom
- Level: First
- Dimensions: 19x17
Dining room
- Level: First
- Dimensions: 17x16
Family room
- Level: First
- Dimensions: 29x21
Kitchen
- Level: First
- Dimensions: 23x22
Heating
- Electric, Heat Pump W/A, Programmable Thermostat, Zoned
Cooling
- Central Air, Zoned
Appliances
- Included: Dishwasher, Disposal, Dryer, Microwave, Gas Range, Refrigerator, Trash Compactor, Washer, Tankless Water Heater, Electric Water Heater
- Laundry: Dryer Hookup, Washer Hookup
Features
- Bar, Dual Entry Bath (Br & Hall), Primary Sink-Double, Walk-In Closet(s), Ceiling Fan(s), Central Vacuum, Entrance Foyer, In-Law Floorplan, Pantry
- Flooring: Carpet, Ceramic Tile, Wood
- Windows: Window Treatments
- Basement: Crawl Space
- Attic: Walk-In
- Number of fireplaces: 5
- Fireplace features: Propane, Wood Burning, Primary Bedroom
Interior area
- Total interior livable area: 11,794 sqft
Video & virtual tour
Property
Parking
- Total spaces: 3
- Parking features: Garage Att 3+ Car, Multi Car, Driveway, Garage Door Opener
- Attached garage spaces: 3
- Has uncovered spaces: Yes
Accessibility
- Accessibility features: Accessible Elevator Installed, Main Floor Laundry, Pocket Doors
Features
- Stories: 4.5
- Patio & porch: Deck, Patio, Porch, Screened Porch
- Exterior features: Balcony
- Pool features: In Ground
- Has spa: Yes
- Spa features: Bath
- Fencing: Back Yard,Decorative,Fenced
- Has view: Yes
- View description: River, Water
- Has water view: Yes
- Water view: River,Water
- Waterfront features: Boat Lift, Bulkhead, Deep Water, Deep Water Access, Dock, Navigable Water, River Front, Tidal
Lot
- Size: 2.78 Acres
Details
- Parcel number: 1131
- Other equipment: Backup Generator, Sump Pump, Fuel In Tank Conveys
Construction
Type & style
- Home type: SingleFamily
- Architectural style: Contemp
- Property subtype: Single Family Residence
Materials
- Brick
- Foundation: Basement
- Roof: Composition,Metal
Condition
- Rehabilitated
- New construction: No
- Year built: 2009
Utilities & green energy
- Sewer: Septic Tank
- Water: Well
- Utilities for property: Cable Hookup
Community & HOA
Community
- Security: Security System
- Subdivision: Heathsville
HOA
- Has HOA: No
Location
- Region: Heathsville
Financial & listing details
- Price per square foot: $242/sqft
- Tax assessed value: $1,497,200
- Annual tax amount: $11,079
- Date on market: 7/6/2026
Estimated market value
$2,762,300
$2.62M - $2.90M
Not available
Price history
Price history is unavailable.
Public tax history
| Year | Property taxes | Tax assessment |
|---|---|---|
| 2025 | $11,079 +12.1% | $1,497,200 |
| 2024 | $9,882 +8.2% | $1,497,200 |
| 2023 | $9,133 | $1,497,200 |
| 2022 | $9,133 +31.7% | $1,497,200 +31.7% |
| 2021 | $6,935 -46.7% | $1,136,900 -48.5% |
| 2020 | $13,014 -3.3% | $2,205,800 -3.3% |
| 2019 | $13,461 | $2,281,500 |
| 2018 | -- | $2,281,500 |
| 2017 | -- | -- |
| 2016 | -- | $2,281,500 |
| 2015 | -- | $2,281,500 |
| 2014 | -- | $2,281,500 +41.4% |
| 2013 | -- | $1,613,900 |
| 2012 | -- | $1,613,900 |
| 2011 | -- | $1,613,900 |
| 2010 | -- | $1,613,900 |
Find assessor info on the county website
Monthly payment
Est. payment
Payment breakdown
Explore the cost of this home by adjusting the details. Changes won't be saved.Climate risks
Neighborhood: 22473
Nearby schools
Schools provided by the listing agent
- Elementary: Northumberland Elementary
- Middle: Northumberland Middle
- High: Northumberland
Source: REIN Inc.. This data may not be complete. We recommend contacting the local school district to confirm school assignments for this home.