Skip main navigation
Sold for $229,900
  • $229,900

    2106 Colgate St NE, Roanoke, VA 24012

    4beds
    1,374sqft
    Single Family Residence
    Built in 1951
    9,583 Square Feet Lot
    $230,100 Zestimate®
    $167/sqft
    $1,652 Estimated rent

    Home value

    $230,100

    $193,000 - $274,000

    $1,652/mo

    Zestimate® history
    Loading
    Loading...

    Owner options

    List your home for rent

    $1,652/mo

    Rent Zestimate®

    Find your next renter with Zillow Rental Manager. Plus, with online applications, you can quickly screen prospective tenants – for free.

    Learn more

    $1,652/mo

    Rent Zestimate®

    Refinance and save

    $1,481/mo

    Est. payment

    Refinancing to a lower rate could help reduce your monthly payments and save thousands over the life of the loan.

    See today's rates

    $1,481/mo

    Est. payment

    Explore your selling options

    Work with a Zillow partner agent

    Leverage their expertise and Zillow's premium Showcase listings to get your home seen by more buyers.

    Get started

    List with your own agent

    Get your home in front of millions of buyers by listing it on Zillow.

    Learn how to do it

    Sell it yourself

    Take full control of how buyers see your home on Zillow by listing For Sale by Owner (FSBO).

    List your home

    What's special

    Quiet tree-lined streetArchitectural roofLvp floorsScreened back porchFront porchRefinished hardwoodsNew floors
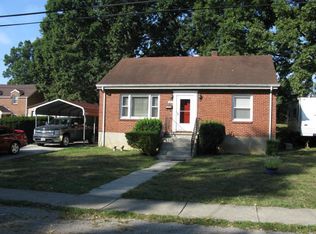
    Ideal remodeled 4 BR, 1 BA home on a quiet tree-lined street in NE Roanoke. Entry level has front porch, two bedrooms, eat-in-kitchen, full bath, living room with gas-log fireplace, laundry area, screened back porch. Kitchen has new Shaker slow-close cabinets, butcher-block countertops, ceramic tile backsplash, stainless appliances (fridge, dishwasher, gas stove, microwave), new floors. Upper level has two bedrooms with new carpet, paint, & lighting. Renovations include all new paint, refinished hardwoods, LVP floors, carpet, kitchen cabinets counters & backsplash, appliances, water heater, lighting, gutters & downspouts. Architectural roof, vinyl windows, electric breaker panel, gas furnace, & central air all replaced by a previous owner. Back patio in fenced flat back yard. Owner/Agent

    Zillow last checked:

    Listing updated:

    Listed by:

    PATRICK WILKINSON 540-777-7000,

    WAINWRIGHT & CO., REALTORS®- LAKE

    Bought with:

    APRIL EPPERLY, 0225278026

    BERKSHIRE HATHAWAY HOMESERVICES PREMIER, REALTORS® - NORTH

    Source: RVAR,MLS#: 927189MLS Logo

    Facts & features

    Interior

    Bedrooms & bathrooms
    • Bedrooms: 4
    • Bathrooms: 1
    • Full bathrooms: 1
    • Main level bathrooms: 1
    • Main level bedrooms: 2
    Bedroom 1
    • Level: Entry
    Bedroom 2
    • Level: Entry
    Bedroom 3
    • Level: Upper
    Bedroom 4
    • Level: Upper
    Eat in kitchen
    • Level: Entry
    Laundry
    • Level: Entry
    Living room
    • Level: Entry
    Mud room
    • Level: Entry
    Heating
    • Forced Air Gas
    Cooling
    • Central Air
    Appliances
    • Included: Microwave Oven (Built In)
    Features
    • Flooring: Carpet, Wood, Luxury Vinyl Plank
    • Windows: Tilt-In
    • Basement: Crawl Space
    • Has fireplace: Yes
    • Fireplace features: Living Room
    Interior area
    • Total structure area: 1,374
    • Total interior livable area: 1,374 sqft

    Property

    Parking
    • Details: Street Parking
    Features
    • Levels: One and One Half
    • Stories: 1.5
    • Patio & porch: Front Porch, Rear Porch
    • Fencing: Fenced
    Lot
    • Size: 9,583 Square Feet
    • Features: Level
    Details
    • Parcel number: 3081228

    Construction

    Type & style
    • Home type: SingleFamily
    • Property subtype: Single Family Residence
    Materials
    • Vinyl Siding
    Condition
    • Year built: 1951

    Utilities & green energy

    • Sewer: Public Sewer
    • Water: Public

    Community & HOA

    Community
    • Subdivision: Oakland
    HOA
    • Has HOA: No
    Location
    • Region: Roanoke

    Financial & listing details

    • Price per square foot: $167/sqft
    • Tax assessed value: $177,800
    • Annual tax amount: $2,348
    • Date on market: 5/4/2026
    • Cumulative days on market: 42 days

    Price history

    DateEventPrice
    6/4/2026Sold$229,900$167/sqft
    Source: RVAR #927189 Report a problem
    5/4/2026Pending sale$229,900$167/sqft
    Source: RVAR #927189 Report a problem
    5/4/2026Listed for sale$229,900$167/sqft
    Source: RVAR #927189 Report a problem
    5/1/2026Listing removed$229,900$167/sqft
    Source: RVAR #925365 Report a problem
    4/17/2026Listed for sale$229,900$167/sqft
    Source: RVAR #925365 Report a problem
    4/6/2026Listing removed$229,900$167/sqft
    Source: RVAR #925365 Report a problem
    3/11/2026Listed for sale$229,900+79.3%$167/sqft
    Source: RVAR #925365 Report a problem
    2/4/2026Sold$128,200+48.7%$93/sqft
    Source: Public Record Report a problem
    10/14/2014Sold$86,200-3.7%$63/sqft
    Source: RVAR #803808 Report a problem
    5/13/2014Listed for sale$89,500+3%$65/sqft
    Source: CENTURY 21 Gold Key, REALTORS #803808 Report a problem
    3/28/2012Sold$86,900-3.4%$63/sqft
    Source: RVAR #773853 Report a problem
    1/19/2012Listed for sale$89,950-5.3%$65/sqft
    Source: MKB REALTORS #773853 Report a problem
    12/18/2011Listing removed$94,950$69/sqft
    Source: MKB REALTORS #773853 Report a problem
    8/12/2011Price change$94,950-5%$69/sqft
    Source: BIRDVIEW Technologies. Inc. #773853 Report a problem
    3/9/2011Listed for sale$99,950+24.9%$73/sqft
    Source: Re/Max Valley, REALTORS #768257 Report a problem
    10/2/2002Sold$80,000$58/sqft
    Source: Agent Provided Report a problem

    Public tax history

    YearProperty taxesTax assessment
    2025$2,169 +9.2%$177,800 +9.2%
    2024$1,986 +21.7%$162,800 +21.7%
    2023$1,632 +13.1%$133,800 +13.1%
    2022$1,443 +19.7%$118,300 +19.7%
    2021$1,205 -3.4%$98,800 +8.1%
    2020$1,248 +12.6%$91,400 +0.6%
    2019$1,109 -9%$90,900 +2.7%
    2018$1,219 +13.9%$88,500 +5.1%
    2017$1,070 $84,200
    2016$1,070 +7.1%$84,200
    2015$1,000 $84,200 -1.1%
    2014$1,000 $85,100 +1.3%
    2013-- $84,000 -11%
    2012-- $94,400 -6.1%
    2011-- $100,500
    2010-- $100,500
    2009-- $100,500
    2008-- $100,500 +1.7%
    2007-- $98,800 +13.4%
    2005-- $87,100 +8.9%
    2004-- $80,000 +8.1%
    2003-- $74,000 +8%
    2002-- $68,500 +2.5%
    2001-- $66,800
    Find assessor info on the county website

    Neighborhood: Williamson Road

    Nearby schools

    GreatSchools rating
    Schools provided by the listing agent
    • Elementary: Lincoln Terrace
    • Middle: Lucy Addison
    • High: William Fleming

    Source: RVAR. This data may not be complete. We recommend contacting the local school district to confirm school assignments for this home.

    Sell for more on Zillow
    Get a Zillow Showcase℠ listing at no additional cost and you could sell for .
    $230,100
    2% more
    +$4,602
    With Zillow Showcase(estimated)
    $234,702
    Sell for more on Zillow
    Get a Zillow Showcase℠ listing at no additional cost and you could sell for .
    $230,100
    2% more
    +$4,602
    With Zillow Showcase(estimated)
    $234,702