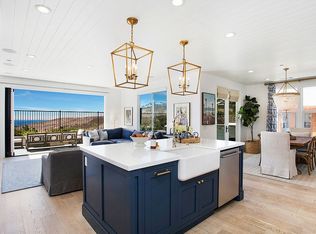
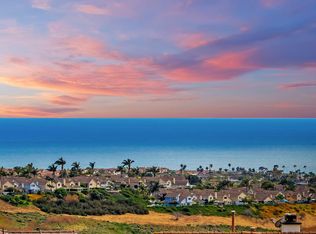
Nestled within the gated community of the Reserve West, this stunning Spanish-style home offers a perfect blend of casual sophistication and breathtaking ocean views. Situated on the top street in the Reserve West, this home enjoys a prime location, providing both privacy and stunning vistas. The recently renovated kitchen is a chef's dream, featuring custom cabinetry, soft-close drawers, high-end appliances, and an expanded center island ideal for both casual gatherings and entertaining. The formal dining room provides ample space for elegant dinner parties and intimate gatherings, while the main floor bedroom offers peaceful privacy and coastal views for guests. The primary suite is a true retreat, boasting a spacious deck overlooking the rolling hills and the Pacific Ocean, as well as a spa-like bathroom with a large soaking tub that also captures ocean views and refreshing sea breezes. The customized closet is a marvel of organization, complete with built-in dressers, shoe organizers, and custom hanging areas. Upstairs, three additional bedrooms offer comfort and convenience, with one en-suite and the other two sharing a jack and jill bath. The outdoor space is designed for entertaining, featuring multiple sitting areas and a perfect setting for al-fresco dining. Savor your favorite beverage while taking in the stunning views of palm tree silhouettes against the beautiful blue ocean. With nothing left to do but move in, this home offers an opportunity to immediately start enjoying all that San Clemente has to offer. Additionally, this home boasts paid-in-full solar panels, resulting in a $0 electricity bill, providing both eco-friendly living and cost savings. Located in the sought-after Reserve West community, residents enjoy proximity to a resort-style pool, spa, Mediterranean-inspired clubhouse, jogging track, and sports field. Beyond the community, San Clemente beckons with its charming village shops, dining options, wine bars, golf courses, outdoor adventures, and a spectacular coastline boasting world-class beaches and renowned surfing spots. This property presents an enviable opportunity to experience the best of coastal living.
Sold for $2,555,000
Listed by: Compass • Siobhan Ulnick • Contact: 949-370-7140
Bought with: Compass
$2,555,000
2106 Colina Del Arco Iris, San Clemente, CA 92673
5beds
3,256sqft
Single Family Residence
Built in 2004
5,417 Square Feet Lot
$2,749,900 Zestimate®
$785/sqft
$7,905 Estimated rent
Home value
$2,749,900
$2.58M - $2.91M
$7,905/mo
Zestimate® history
Owner options
List your home for rent
$7,905/mo
Rent Zestimate®
Find your next renter with Zillow Rental Manager. Plus, with online applications, you can quickly screen prospective tenants – for free.
$7,905/mo
Rent Zestimate®
Refinance and save
$16,567/mo
Est. payment
Refinancing to a lower rate could help reduce your monthly payments and save thousands over the life of the loan.
$16,567/mo
Est. payment
Explore your selling options
Work with a Zillow partner agent
Leverage their expertise and Zillow's premium Showcase listings to get your home seen by more buyers.
Get startedList with your own agent
Get your home in front of millions of buyers by listing it on Zillow.
Learn how to do itSell it yourself
Take full control of how buyers see your home on Zillow by listing For Sale by Owner (FSBO).
List your homeWhat's special
Pacific oceanWorld - class beachesGolf coursesOutdoor adventuresSpectacular coastlineDining optionsMediterranean - inspired clubhouse
Zillow last checked:
Listing updated:
Listed by:
Siobhan Ulnick DRE #01017771 949-370-7140,
Compass,
Bryan Ulnick DRE #01232092,
Compass
Bought with:
Siobhan Ulnick, DRE #01017771
Compass
Source: CRMLS,MLS#: OC24047376 Originating MLS: California Regional MLS
Originating MLS: California Regional MLSFacts & features
Interior
Bedrooms & bathrooms
- Bedrooms: 5
- Bathrooms: 4
- Full bathrooms: 4
- Main level bathrooms: 1
- Main level bedrooms: 1
Rooms
- Room types: Bathroom, Bedroom, Entry/Foyer, Family Room, Kitchen, Laundry, Living Room, Primary Bathroom, Primary Bedroom, Other, Pantry, Utility Room, Dining Room
Primary bedroom
- Features: Primary Suite
Bedroom
- Features: Bedroom on Main Level
Bathroom
- Features: Bathtub, Dual Sinks, Enclosed Toilet, Stone Counters, Remodeled, Soaking Tub, Separate Shower, Tub Shower, Upgraded, Walk-In Shower
Kitchen
- Features: Butler's Pantry, Kitchen Island, Kitchen/Family Room Combo, Quartz Counters, Walk-In Pantry
Heating
- Forced Air
Cooling
- Central Air, Zoned
Appliances
- Included: Dishwasher, Gas Cooktop, Disposal, Gas Water Heater, Microwave, Refrigerator, Range Hood
- Laundry: Gas Dryer Hookup, Inside, Laundry Room, Upper Level
Features
- Breakfast Bar, Breakfast Area, Crown Molding, Separate/Formal Dining Room, Open Floorplan, Paneling/Wainscoting, Recessed Lighting, Wired for Sound, Bedroom on Main Level, Jack and Jill Bath, Primary Suite, Utility Room, Walk-In Pantry, Walk-In Closet(s)
- Flooring: Carpet, Stone, Wood
- Doors: Sliding Doors
- Windows: Custom Covering(s), Double Pane Windows
- Has fireplace: Yes
- Fireplace features: Electric, Family Room, Gas, Living Room
- Common walls with other units/homes: No Common Walls
Interior area
- Total interior livable area: 3,256 sqft
Property
Parking
- Total spaces: 3
- Parking features: Direct Access, Driveway Level, Door-Single, Garage, Side By Side, Tandem
- Attached garage spaces: 3
Accessibility
- Accessibility features: None
Features
- Levels: Two
- Stories: 2
- Entry location: 1
- Patio & porch: Rear Porch, Concrete, Patio
- Exterior features: Lighting, Rain Gutters
- Pool features: Community, Heated, Association
- Has spa: Yes
- Spa features: Association, Heated
- Fencing: Block,Wrought Iron
- Has view: Yes
- View description: Hills, Ocean, Panoramic, Water
- Has water view: Yes
- Water view: Ocean,Water
Lot
- Size: 5,417 Square Feet
- Features: Cul-De-Sac, Drip Irrigation/Bubblers, Sprinklers In Rear, Sprinklers In Front, Level, Sprinklers Timer, Sprinkler System, Street Level, Yard
Details
- Parcel number: 67928332
- Special conditions: Standard
Construction
Type & style
- Home type: SingleFamily
- Architectural style: Mediterranean,Spanish
- Property subtype: Single Family Residence
Materials
- Drywall, Stucco
- Foundation: Slab
- Roof: Spanish Tile
Condition
- Updated/Remodeled,Turnkey
- New construction: No
- Year built: 2004
Utilities & green energy
- Electric: Standard
- Sewer: Public Sewer, Sewer On Bond
- Water: Public
- Utilities for property: Cable Connected, Electricity Connected, Natural Gas Connected, Phone Available, Sewer Connected, Water Connected
Community & HOA
Community
- Features: Curbs, Gutter(s), Hiking, Storm Drain(s), Street Lights, Sidewalks, Gated, Pool
- Security: Fire Detection System, Fire Sprinkler System, Gated Community, Smoke Detector(s)
- Subdivision: Reserve West (Resw)
HOA
- Has HOA: Yes
- Amenities included: Clubhouse, Fire Pit, Game Room, Jogging Path, Meeting Room, Management, Outdoor Cooking Area, Barbecue, Picnic Area, Playground, Pool, Recreation Room, Spa/Hot Tub, Trail(s)
- HOA fee: $310 monthly
- HOA name: The Reseve
- HOA phone: 949-833-2600
Location
- Region: San Clemente
Financial & listing details
- Price per square foot: $785/sqft
- Tax assessed value: $2,606,100
- Annual tax amount: $27,318
- Date on market: 3/12/2024
- Cumulative days on market: 8 days
- Listing terms: Cash,Cash to New Loan
- Exclusions: washer/dryer
Price history
| Date | Event | Price |
|---|---|---|
| 4/19/2024 | Sold | $2,555,000+2.2%$785/sqft |
Source:  CRMLS #OC24047376 Report a problem CRMLS #OC24047376 Report a problem | ||
| 4/6/2024 | Pending sale | $2,499,000$768/sqft |
Source: CRMLS #OC24047376 Report a problem | ||
| 3/21/2024 | Contingent | $2,499,000$768/sqft |
Source: CRMLS #OC24047376 Report a problem | ||
| 3/12/2024 | Listed for sale | $2,499,000+5.9%$768/sqft |
Source: CRMLS #OC24047376 Report a problem | ||
| 6/9/2022 | Sold | $2,360,000+7.3%$725/sqft |
Source: Public Record Report a problem | ||
| 5/11/2022 | Pending sale | $2,199,000$675/sqft |
Source: CRMLS #OC22093042 Report a problem | ||
| 5/5/2022 | Listed for sale | $2,199,000+118.8%$675/sqft |
Source: CRMLS #OC22093042 Report a problem | ||
| 3/24/2021 | Listing removed | -- |
Source: Owner Report a problem | ||
| 4/18/2014 | Sold | $1,005,000-4.1%$309/sqft |
Source: Public Record Report a problem | ||
| 10/18/2013 | Price change | $1,048,000-1%$322/sqft |
Source: Owner Report a problem | ||
| 9/18/2013 | Price change | $1,059,000-7%$325/sqft |
Source: Owner Report a problem | ||
| 7/6/2013 | Listed for sale | $1,138,800+28.7%$350/sqft |
Source: Owner Report a problem | ||
| 1/4/2013 | Sold | $885,000-1.7%$272/sqft |
Source: Public Record Report a problem | ||
| 11/1/2012 | Price change | $900,000-2.2%$276/sqft |
Source: Golden Ticket Real Estate Inc. #P831104 Report a problem | ||
| 10/19/2012 | Price change | $919,900-1.1%$283/sqft |
Source: Golden Ticket Real Estate Inc. #P831104 Report a problem | ||
| 10/10/2012 | Price change | $929,900-1.1%$286/sqft |
Source: Golden Ticket Real Estate Inc. #P831104 Report a problem | ||
| 9/12/2012 | Price change | $939,900-3.6%$289/sqft |
Source: Golden Ticket Real Estate Inc. #P831104 Report a problem | ||
| 8/8/2012 | Listed for sale | $975,000+22%$299/sqft |
Source: Golden Ticket Real Estate Inc. #P831104 Report a problem | ||
| 12/23/2002 | Sold | $799,500$246/sqft |
Source: Public Record Report a problem | ||
Public tax history
| Year | Property taxes | Tax assessment |
|---|---|---|
| 2025 | $27,318 +5.8% | $2,606,100 +6.1% |
| 2024 | $25,819 +2.1% | $2,455,344 +2% |
| 2023 | $25,281 +99.1% | $2,407,200 +107.4% |
| 2022 | $12,699 +1.8% | $1,160,931 +2% |
| 2021 | $12,475 +0.9% | $1,138,168 +1% |
| 2020 | $12,362 | $1,126,498 +2% |
| 2019 | $12,362 +1.8% | $1,104,410 +2% |
| 2018 | $12,138 +3.6% | $1,082,755 +2% |
| 2017 | $11,713 | $1,061,525 +2% |
| 2016 | $11,713 +1.8% | $1,040,711 +1.5% |
| 2015 | $11,504 +12.2% | $1,025,079 +15.3% |
| 2014 | $10,250 | $889,017 +3.3% |
| 2013 | -- | $860,636 |
| 2012 | -- | $860,636 -4% |
| 2011 | -- | $896,496 |
| 2010 | -- | $896,496 -0.2% |
| 2009 | -- | $898,627 +2% |
| 2008 | -- | $881,007 +2% |
| 2007 | -- | $863,733 +2% |
| 2006 | -- | $846,798 +2% |
| 2005 | -- | $830,195 +2% |
| 2004 | -- | $813,917 +1.9% |
| 2003 | -- | $799,000 |
Find assessor info on the county website
Neighborhood: 92673
Nearby homes
- $2,901,6004 bd4 ba2.8k sqft2104 Colina Del Arco Iris, San Clemente, CA 92673Off Market
- $2,372,8005 bd4 ba3.2k sqft2108 Colina Del Arco Iris, San Clemente, CA 92673Off Market
- $2,114,1005 bd4 ba3.2k sqft2108 Colina Del Arco Iris, San Clemente, CA 92673Off Market
- $2,200,1005 bd4 ba3.1k sqft2110 Colina Del Arco Iris, San Clemente, CA 92673Off Market

- $2,457,0006 bd4 ba3.2k sqft2102 Colina Del Arco Iris, San Clemente, CA 92673Off Market
- $2,476,9005 bd4 ba3.1k sqft2101 Colina Del Arco Iris, San Clemente, CA 92673Off Market
- $2,528,6005 bd5 ba3.1k sqft2112 Colina Del Arco Iris, San Clemente, CA 92673Off Market
- $2,406,0004 bd3 ba3.2k sqft2100 Colina Del Arco Iris, San Clemente, CA 92673Off Market
Nearby schools
GreatSchools rating
- 6/10Marblehead Elementary SchoolGrades: K-5Distance: 0.7 mi
- 8/10Shorecliffs Middle SchoolGrades: 6-8Distance: 1.4 mi
- 9/10San Clemente High SchoolGrades: 9-12Distance: 1.4 mi
Schools provided by the listing agent
- Elementary: Marblehead
- Middle: Shorecliff
- High: San Clemente
Source: CRMLS. This data may not be complete. We recommend contacting the local school district to confirm school assignments for this home.
Get a cash offer in 3 minutes
Find out how much your home could sell for in as little as 3 minutes with a no-obligation cash offer.
Estimated market value
$2,749,900
Get a cash offer in 3 minutes
Find out how much your home could sell for in as little as 3 minutes with a no-obligation cash offer.
Estimated market value
$2,749,900
- California
- Orange County
- San Clemente
- 92673
- 2106 Colina Del Arco Iris
Nearby cities
Nearby zip codes
Other San Clemente Topics
