This home is on a corner lot and features zero entry with no steps. The main floor offers laundry room/mudroom, primary bedroom with walk in closet, large bathroom with whirlpool tub and walk-in shower, office, dedicated dining room and living room with a beautiful fireplace. On those sunny days enjoy the beautiful enclosed sun room wrapped in knotty pine wood with a vaulted ceiling and ceiling fan. Upstairs you'll find two extra bedrooms with a full bath conveniently located in the middle of the bedrooms. The full basement offers plenty of room for all your storage needs and a hobby room or workshop area. Outside you'll find a newer 4ft fence with gates that encloses the yard with beautiful trees, perennials, and a circle cemented driveway. Tucked away by the 4 car garage is a private patio for grilling and relaxing on those sunny days. The four car garage (with a steel roof) also has a workshop area and plenty of room for a full size truck, vehicles, toys, and outside equipment. Some of the updates include a brand new roof in 2024 with 50 year shingles, new central air unit and hot water heater in 2024, new carpet and laminate flooring throughout the main floor in 2024, and upstairs laminate flooring in hallway and full bathroom in 2024. All kitchen appliances and washer and dryer will stay with the home. This is truly a clean, well maintained home!
Contingent
$179,900
2106 College St, Elk Horn, IA 51531
3beds
1,892sqft
Single Family Residence
Built in 1920
0.3 Acres Lot
$177,700 Zestimate®
$95/sqft
$-- HOA
What's special
Corner lotCircle cemented drivewayDedicated dining room
- 69 days |
- 14 |
- 1 |
Likely to sell faster than
Zillow last checked:
Listing updated:
Listed by:
Kathryn Kilworth 712-249-5233,
Wayne Hansen Real Estate Llc
Source: NY State MLS,MLS#: 11745757
Facts & features
Interior
Bedrooms & bathrooms
- Bedrooms: 3
- Bathrooms: 2
- Full bathrooms: 2
Rooms
- Room types: Dining Room, First Floor Bathroom, First Floor Master Bedroom, Kitchen, Laundry Room, Living Room, Walk-in Closet
Kitchen
- Features: Separate, Laminate Counters
Heating
- Gas, Forced Air
Cooling
- Central
Appliances
- Included: Dryer, Refrigerator, Microwave, Oven, Washer
Features
- Flooring: Carpet, Laminate
- Basement: Full,Unfinished
- Has fireplace: No
Interior area
- Total structure area: 2,564
- Total interior livable area: 1,892 sqft
- Finished area above ground: 1,892
Property
Parking
- Total spaces: 4
- Parking features: Detached
- Garage spaces: 4
Features
- Stories: 2
- Patio & porch: Patio, Enclosed Porch
- Has view: Yes
- View description: Street
- Frontage length: 0
Lot
- Size: 0.3 Acres
- Features: Corner, Trees
Details
- Additional structures: Workshop
- Parcel number: 833014027001
- Lease amount: $0
Construction
Type & style
- Home type: SingleFamily
- Property subtype: Single Family Residence
Materials
- Frame, Vinyl Siding
- Roof: Asphalt,Metal
Condition
- New construction: No
- Year built: 1920
- Major remodel year: 2015
Utilities & green energy
- Electric: Amps(0)
- Sewer: Community
- Water: Community
Community & HOA
HOA
- Has HOA: No
Location
- Region: Elk Horn
Financial & listing details
- Price per square foot: $95/sqft
- Tax assessed value: $149,848
- Annual tax amount: $1,818
- Date on market: 5/14/2026
- Date available: 05/13/2026
- Listing agreement: Exclusive
Estimated market value
$177,700
$169,000 - $187,000
$1,437/mo
Price history
| Date | Event | Price |
|---|---|---|
| 5/24/2026 | Contingent | $179,900$95/sqft |
Source: NY State MLS #11745757 Report a problem | ||
| 5/14/2026 | Listed for sale | $179,900+63.5%$95/sqft |
Source: NY State MLS #11745757 Report a problem | ||
| 12/28/2015 | Sold | $110,000-6%$58/sqft |
Source: Public Record Report a problem | ||
| 5/21/2009 | Sold | $117,000$62/sqft |
Source: Public Record Report a problem | ||
Public tax history
| Year | Property taxes | Tax assessment |
|---|---|---|
| 2025 | $1,818 -11.7% | $149,848 +5.8% |
| 2024 | $2,058 -2.6% | $141,660 |
| 2023 | $2,112 +11.6% | $141,660 +22.8% |
| 2022 | $1,892 -2% | $115,401 |
| 2021 | $1,930 -5.6% | $115,401 +3.4% |
| 2020 | $2,043 +2.1% | $111,578 |
| 2019 | $2,002 -6.4% | $111,578 +5.4% |
| 2018 | $2,138 +9% | $105,888 |
| 2017 | $1,962 +16.6% | $105,888 |
| 2016 | $1,682 +2.9% | -- |
| 2015 | $1,634 | -- |
| 2014 | $1,634 -0.5% | $90,915 |
| 2013 | $1,642 +7.6% | -- |
| 2012 | $1,526 +2.6% | -- |
| 2011 | $1,488 +0.1% | -- |
| 2010 | $1,486 +14.7% | -- |
| 2009 | $1,296 +2.5% | -- |
| 2008 | $1,264 +11.1% | -- |
| 2007 | $1,138 | -- |
Find assessor info on the county website
Monthly payment
Est. payment
Payment breakdown
Explore the cost of this home by adjusting the details. Changes won't be saved.Climate risks
Neighborhood: 51531
Nearby schools
GreatSchools rating
- 3/10ExiraElk Horn-Kimballton ElementaryGrades: PK-5Distance: 9.6 mi
- 5/10ExiraElk Horn-Kimballton High SchoolGrades: 6-12Distance: 0.3 mi
Schools provided by the listing agent
- District: Exira-elk Horn- Kimballton Comm Sch Dist
Source: NY State MLS. This data may not be complete. We recommend contacting the local school district to confirm school assignments for this home.
- $137,5002 bd2 ba910 sqft4303 Union St, Elk Horn, IA 51531For Sale

- $94,6004 bd2 ba1.2k sqft2103 College St, Elk Horn, IA 51531Off Market
- $164,1684 bd3 ba2k sqft4302 Main St, Elk Horn, IA 51531Off Market

- $--2 bd2 ba-- sqft4302 Main St UNIT A, Elk Horn, IA 51531Off Market
- $129,700-- bd1 ba1.1k sqft2105 College St, Elk Horn, IA 51531Off Market
- $212,9002 bd3 ba1.7k sqft4305 Union St, Elk Horn, IA 51531Off Market
- $220,4684 bd2 ba2.7k sqft4304 Main St, Elk Horn, IA 51531Off Market
- $142,4004 bd1 ba1.4k sqft4237 Union St, Elk Horn, IA 51531Off Market
A local agent can set up tours, give advice and negotiate with sellers.
A local lender can help you make sure your offer is ready when you are.
Similar homes
- $138,5003 bd1 ba1.6k sqft2021 Washington St, Elk Horn, IA 51531For Sale
 MLS ID #11777297, Kathryn Kilworth, Wayne Hansen Real Estate Llc. NY State MLS
 - $--3 bd1 ba1.1k sqft4411 Main St, Elk Horn, IA 51531Auction
 Auction.com 1
 - $134,9004 bd2 ba1.3k sqft2002 Washington St, Elk Horn, IA 51531For Sale
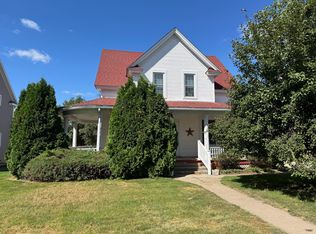 MLS ID #11478806, Kathryn Kilworth, Wayne Hansen Real Estate Llc. NY State MLS
 - $125,0002 bd1 ba1.4k sqft2023 Broadway St, Elk Horn, IA 51531For Sale
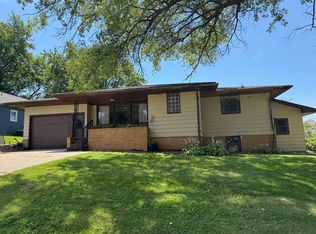 MLS ID #11577673, Kathryn Kilworth, Wayne Hansen Real Estate Llc. NY State MLS
 - $200,0002 bd2 ba1.2k sqftBornholm Condominiums, Elk Horn, IA 51531For SaleMLS ID #11855497, Kathryn Kilworth, Wayne Hansen Real Estate Llc. NY State MLS
- $187,5003 bd2 ba1.5k sqft715 Washington St, Audubon, IA 50025ActiveMLS ID #6338458, Kelli Jensen, Southwest Iowa Real Estate Co. NoCoast MLS as distributed by MLS GRID
- $179,9004 bd2 ba1.6k sqft509 Pine St, Atlantic, IA 50022ActiveMLS ID #6339977, Norma Hemphill, Meyer & Gross Real Estate Co. NoCoast MLS as distributed by MLS GRID
- $179,9003 bd2 ba2.3k sqft1307 11th St, Harlan, IA 51537ActiveMLS ID #6336600, Kevin Osborn, Osborn Realty. NoCoast MLS as distributed by MLS GRID
- $169,0003 bd2 ba1.4k sqft1103 Ridgeway Dr, Audubon, IA 50025Active - ContingentMLS ID #6340101, Genelle Deist, Southwest Iowa Real Estate Co. NoCoast MLS as distributed by MLS GRID
- $189,9003 bd2 ba1.3k sqft812 Willow St, Harlan, IA 51537For SaleMLS ID #26-497, John Dresher, Heartland Properties. SWIAR
- $174,0003 bd2 ba1.4k sqft1515 Linda Ln, Harlan, IA 51537ActiveMLS ID #6339864, Kevin Osborn, Osborn Realty. NoCoast MLS as distributed by MLS GRID
- $255,9004 bd2 ba1.7k sqft215 Scott St, Audubon, IA 50025ActiveMLS ID #6340668, Genelle Deist, Southwest Iowa Real Estate Co. NoCoast MLS as distributed by MLS GRID
- $154,5003 bd1 ba1.2k sqft1802 6th St, Harlan, IA 51537ActiveMLS ID #6340292, Randy Ouren, Ouren Real Estate. NoCoast MLS as distributed by MLS GRID
- $--3 bd1 ba1.1k sqft1619 Farnam St, Harlan, IA 51537AuctionAuction.com 1
- $145,0003 bd2 ba1.1k sqft601 Washington St, Audubon, IA 50025ActiveMLS ID #6336931, Tracey Armentrout, Audubon Real Estate. NoCoast MLS as distributed by MLS GRID
- $199,0003 bd2 ba1.9k sqft207 E 5th St, Atlantic, IA 50022ActiveMLS ID #6323329, Deborah Waterbury, Atlantic Home Realty. NoCoast MLS as distributed by MLS GRID
- $239,9003 bd1 ba1.1k sqft606 Thielen St, Exira, IA 50076For SaleMLS ID #11606185, Abby Rasmussen, Wayne Hansen Real Estate Llc. NY State MLS
- $130,0003 bd2 ba1.5k sqft1109 Ridgeway Dr, Audubon, IA 50025ActiveMLS ID #6336017, Genelle Deist, Southwest Iowa Real Estate Co. NoCoast MLS as distributed by MLS GRID
- $149,0003 bd1 ba960 sqft710 S Arlington St, Audubon, IA 50025For SaleMLS ID #11821471, Abby Rasmussen, Wayne Hansen Real Estate Llc. NY State MLS
- $152,9003 bd1 ba1.4k sqft807 Market St, Harlan, IA 51537ActiveMLS ID #6336384, Ryan Petersen, Ouren Real Estate. NoCoast MLS as distributed by MLS GRID
