Brand new roof before closing! This amazing 3 bedroom, 2 bathroom pool home sits on over a quarter acre corner lot in the quiet and beautiful Grove Manors of Sanford! Natural light fills the expansive living room and full-length Florida room, making everything feel light, fresh, and open! Upgraded ceiling fans, a RHEEM EcoNet hybrid water heater, a NEST thermostat, and added insulation keep the electric bill around $200 a MONTH! The kitchen has been updated with all new GE appliances, a farmer's sink, and a custom bar glass washer. The master and guest bath have both been upgraded with extra-wide vanities, sinks, and lighting fixtures - even in the master shower! Outside you'll find the extra large and deep pool has been upgraded with a salt water pool generator, a child safety fence, and a brand new pool pump! Just outside the custom screened porch is a wonderful animal washing / plant watering station making life SO MUCH EASIER! The upgraded vinyl fence has a double gate that is perfect for parking boats and RV's. The attached 2-car garage also has a new roof and holds GE "Energy Star" washer and dryers and an upgraded laundry sink! The home also boasts new gutters, motion lights, a RING security system, a new door, upgraded electric panels, interior & exterior pant, LED light bulbs throughout, and FP&L efficiency regulator on the 2017 HVAC system, and a new SECURITY MAILBOX! Come and see everything for yourself and fall in love with this home today!
Sold for $375,000
$375,000
2106 CORNELL DRIVE, SANFORD, FL 32771
3beds
1,863sqft
Single Family Residence
Built in 1957
0.29 Acres Lot
$411,100 Zestimate®
$201/sqft
$2,368 Estimated rent
Home value
$411,100
$391,000 - $432,000
$2,368/mo
Zestimate® history
Owner options
List your home for rent
$2,368/mo
Rent Zestimate®
Find your next renter with Zillow Rental Manager. Plus, with online applications, you can quickly screen prospective tenants – for free.
$2,368/mo
Rent Zestimate®
Refinance and save
$2,510/mo
Est. payment
Refinancing to a lower rate could help reduce your monthly payments and save thousands over the life of the loan.
$2,510/mo
Est. payment
Explore your selling options
Work with a Zillow partner agent
Leverage their expertise and Zillow's premium Showcase listings to get your home seen by more buyers.
Get startedList with your own agent
Get your home in front of millions of buyers by listing it on Zillow.
Learn how to do itSell it yourself
Take full control of how buyers see your home on Zillow by listing For Sale by Owner (FSBO).
List your homeWhat's special
Child safety fenceNew doorCustom screened porchMotion lightsPool pumpGuest bathEnergy star
Zillow last checked:
Listing updated:
Listed by:
Jeremy Wood 407-797-9785,
KELLER WILLIAMS HERITAGE REALTY 407-862-9700
Bought with:
Devin Panlaque, 3336396
KELLER WILLIAMS ADVANTAGE III
Source: Stellar MLS,MLS#: O6130096 Originating MLS: West Volusia
Originating MLS: West Volusia
Facts & features
Interior
Bedrooms & bathrooms
- Bedrooms: 3
- Bathrooms: 2
- Full bathrooms: 2
Rooms
- Room types: Florida Room
Primary bedroom
- Features: Ceiling Fan(s), Walk-In Closet(s)
- Level: First
- Dimensions: 15x15
Bedroom 2
- Features: Ceiling Fan(s), Built-in Closet
- Level: First
- Dimensions: 15x12
Bedroom 3
- Features: Built-in Closet
- Level: First
- Dimensions: 12x12
Primary bathroom
- Features: Shower No Tub
- Level: First
- Dimensions: 12x5
Bathroom 2
- Features: Tub With Shower
- Level: First
- Dimensions: 18x6
Dining room
- Level: First
- Dimensions: 15x12
Florida room
- Level: First
- Dimensions: 12x30
Kitchen
- Level: First
- Dimensions: 12x15
Living room
- Features: Ceiling Fan(s)
- Level: First
- Dimensions: 30x15
Heating
- Electric
Cooling
- Central Air
Appliances
- Included: Dishwasher, Disposal, Dryer, Electric Water Heater, Freezer, Microwave, Range, Refrigerator, Washer
- Laundry: Laundry Room
Features
- Ceiling Fan(s), Living Room/Dining Room Combo, Primary Bedroom Main Floor, Open Floorplan, Thermostat, Walk-In Closet(s)
- Flooring: Carpet, Tile
- Has fireplace: No
- Common walls with other units/homes: Corner Unit
Interior area
- Total structure area: 2,716
- Total interior livable area: 1,863 sqft
Property
Parking
- Total spaces: 2
- Parking features: Boat, Curb Parking, Driveway, Ground Level, Off Street, Workshop in Garage
- Attached garage spaces: 2
- Has uncovered spaces: Yes
- Details: Garage Dimensions: 21x20
Features
- Levels: One
- Stories: 1
- Patio & porch: Covered, Enclosed, Patio, Porch, Screened, Side Porch
- Exterior features: Garden, Lighting, Other, Rain Gutters
- Has private pool: Yes
- Pool features: Child Safety Fence, In Ground
- Fencing: Vinyl
Lot
- Size: 0.29 Acres
- Dimensions: 106 x 120
- Features: Corner Lot, City Lot, In County, Level, Near Public Transit
- Residential vegetation: Fruit Trees, Mature Landscaping, Trees/Landscaped
Details
- Parcel number: 31193151300000220
- Zoning: SR1AA
- Special conditions: None
Construction
Type & style
- Home type: SingleFamily
- Architectural style: Florida
- Property subtype: Single Family Residence
Materials
- Block, Stucco
- Foundation: Slab
- Roof: Membrane
Condition
- Completed
- New construction: No
- Year built: 1957
Utilities & green energy
- Sewer: Public Sewer
- Water: Public
- Utilities for property: Cable Connected, Electricity Connected, Public, Water Connected
Community & HOA
Community
- Security: Security Lights, Security System, Smoke Detector(s)
- Pet fee: $0 monthly
- Subdivision: GROVE MANORS
HOA
- Has HOA: No
Location
- Region: Sanford
Financial & listing details
- Price per square foot: $201/sqft
- Tax assessed value: $304,507
- Annual tax amount: $1,906
- Date on market: 7/29/2023
- Cumulative days on market: 6 days
- Listing terms: Cash,Conventional,FHA,VA Loan
- Ownership: Fee Simple
- Total actual rent: 0
- Electric utility on property: Yes
- Road surface type: Paved
Price history
| Date | Event | Price |
|---|---|---|
| 9/22/2023 | Sold | $375,000-2.5%$201/sqft |
Source:  Stellar MLS #O6130096 Report a problem Stellar MLS #O6130096 Report a problem | ||
| 8/11/2023 | Pending sale | $384,500$206/sqft |
Source: Stellar MLS #O6130096 Report a problem | ||
| 8/7/2023 | Listed for sale | $384,500$206/sqft |
Source: Stellar MLS #O6130096 Report a problem | ||
| 8/2/2023 | Pending sale | $384,500$206/sqft |
Source: Stellar MLS #O6130096 Report a problem | ||
| 7/29/2023 | Listed for sale | $384,500+97.2%$206/sqft |
Source: Stellar MLS #O6130096 Report a problem | ||
| 7/31/2017 | Sold | $195,000+1.6%$105/sqft |
Source: Public Record Report a problem | ||
| 5/30/2017 | Listed for sale | $191,900$103/sqft |
Source: PLATINUM REALTY INTERNATIONAL #S4843868 Report a problem | ||
| 4/13/2017 | Listing removed | $191,900$103/sqft |
Source: PLATINUM REALTY INTERNATIONAL #S4843868 Report a problem | ||
| 3/22/2017 | Listed for sale | $191,900-20%$103/sqft |
Source: PLATINUM REALTY INTERNATIONAL #S4843868 Report a problem | ||
| 1/11/2017 | Listing removed | -- |
Source: Auction.com Report a problem | ||
| 12/20/2016 | Listed for sale | -- |
Source: Auction.com Report a problem | ||
| 11/9/2005 | Sold | $240,000+133%$129/sqft |
Source: Public Record Report a problem | ||
| 6/11/2001 | Sold | $103,000$55/sqft |
Source: Public Record Report a problem | ||
| 9/21/2000 | Sold | $103,000+106%$55/sqft |
Source: Public Record Report a problem | ||
| 4/3/1997 | Sold | $50,000$27/sqft |
Source: Public Record Report a problem | ||
Public tax history
| Year | Property taxes | Tax assessment |
|---|---|---|
| 2025 | $4,706 +5.8% | $302,882 +2.9% |
| 2024 | $4,447 +125.3% | $294,346 +91.7% |
| 2023 | $1,974 +3.5% | $153,573 +3% |
| 2022 | $1,906 +1.7% | $149,100 +3% |
| 2021 | $1,874 +1.2% | $144,757 +1.4% |
| 2020 | $1,852 +1.9% | $142,758 +2.3% |
| 2019 | $1,817 | $139,548 +6.7% |
| 2018 | $1,817 -26% | $130,831 +13.4% |
| 2017 | $2,456 +11.7% | $115,415 +7.9% |
| 2016 | $2,199 +4.6% | $106,954 +3.3% |
| 2015 | $2,103 | $103,528 +2.7% |
| 2014 | $2,103 +8.8% | $100,761 +6.3% |
| 2013 | $1,933 +1.8% | $94,794 -1.3% |
| 2012 | $1,898 -9.7% | $96,084 -8.9% |
| 2011 | $2,102 -17.5% | $105,520 -16.8% |
| 2010 | $2,548 -17% | $126,838 -19.4% |
| 2009 | $3,070 -10.1% | $157,351 -12.7% |
| 2008 | $3,413 -3.5% | $180,163 -5% |
| 2007 | $3,537 +0.7% | $189,565 +6.2% |
| 2006 | $3,512 +168.3% | $178,439 +96.9% |
| 2005 | $1,309 +1.4% | $90,609 +3% |
| 2004 | $1,291 +0.9% | $87,970 +1.9% |
| 2003 | $1,280 +1.9% | $86,330 +2.4% |
| 2002 | $1,256 +15.5% | $84,307 +12.2% |
| 2000 | $1,087 | $75,151 |
Find assessor info on the county website
Neighborhood: 32771
Nearby homes
- $336,7003 bd2 ba1.6k sqft2100 Cornell Dr, Sanford, FL 32771Off Market

- $508,5003 bd2 ba1.9k sqft1004 Grove Manor Dr, Sanford, FL 32771Off Market
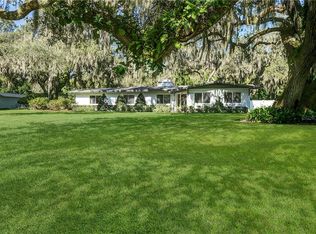
- $410,0004 bd3 ba1.8k sqft1104 Grove Manor Dr, Sanford, FL 32771Sold

- $297,3003 bd2 ba1.6k sqft1009 Grove Manor Dr, Sanford, FL 32771Off Market

- $307,7003 bd-- ba1.5k sqft2105 Cornell Dr, Sanford, FL 32771Off Market
- $214,0003 bd2 ba1.4k sqft1013 Grove Manor Dr, Sanford, FL 32771Sold
- $496,1004 bd3 ba2.6k sqft1005 Grove Manor Dr, Sanford, FL 32771Off Market
- $292,5004 bd2 ba1.6k sqft2026 Elizabeth Ct, Sanford, FL 32771Off Market
Nearby schools
GreatSchools rating
- 7/10Hamilton Elementary SchoolGrades: PK-5Distance: 0.9 mi
- 9/10Sanford Middle SchoolGrades: 6-8Distance: 1.1 mi
- 5/10Seminole High SchoolGrades: 9-12Distance: 1.8 mi
Schools provided by the listing agent
- Elementary: Hamilton Elementary
- Middle: Sanford Middle
- High: Seminole High
Source: Stellar MLS. This data may not be complete. We recommend contacting the local school district to confirm school assignments for this home.
Get a cash offer in 3 minutes
Find out how much your home could sell for in as little as 3 minutes with a no-obligation cash offer.
Estimated market value
$411,100
Get a cash offer in 3 minutes
Find out how much your home could sell for in as little as 3 minutes with a no-obligation cash offer.
Estimated market value
$411,100
- Florida
- Seminole County
- Sanford
- 32771
- 2106 CORNELL DRIVE
Nearby cities
Nearby zip codes
Other Sanford Topics
