Welcome to Sea Island Preserve. A gated community with estate sized homesites. The is a high Vanderbilt floorplan. This home comes with a large separate dining room and study with glass doors. Once you enter into the main area, you will find a large gourmet kitchen fully equipped with stainless steel Kitchen Aid appliances, quartz countertops and white farm sink. It is open to the gathering room and includes an built in office and hobby room. The 2nd level has a large loft with 4 bedrooms. The owners bath comes with a garden tub separate from the shower.
Closed
$919,415
2106 Cousteau Ct, Johns Island, SC 29455
4beds
3,292sqft
Single Family Residence
Built in 2025
0.39 Acres Lot
$944,200 Zestimate®
$279/sqft
$4,852 Estimated rent
Home value
$944,200
$878,000 - $1.01M
$4,852/mo
Zestimate® history
Owner options
List your home for rent
$4,852/mo
Rent Zestimate®
Find your next renter with Zillow Rental Manager. Plus, with online applications, you can quickly screen prospective tenants – for free.
$4,852/mo
Rent Zestimate®
Refinance and save
$5,577/mo
Est. payment
Refinancing to a lower rate could help reduce your monthly payments and save thousands over the life of the loan.
$5,577/mo
Est. payment
Explore your selling options
Work with a Zillow partner agent
Leverage their expertise and Zillow's premium Showcase listings to get your home seen by more buyers.
Get startedList with your own agent
Get your home in front of millions of buyers by listing it on Zillow.
Learn how to do itSell it yourself
Take full control of how buyers see your home on Zillow by listing For Sale by Owner (FSBO).
List your homeWhat's special
Zillow last checked:
Listing updated:
Listed by:
Pulte Home Company, LLC
Bought with:
Pulte Home Company, LLC
Source: CTMLS,MLS#: 25005042
Facts & features
Interior
Bedrooms & bathrooms
- Bedrooms: 4
- Bathrooms: 4
- Full bathrooms: 3
- 1/2 bathrooms: 1
Rooms
- Room types: Great Room, Living/Dining Combo, Loft, Dining Room, Sun Room, Eat-In-Kitchen, Great, Laundry, Pantry, Separate Dining, Study, Sun
Heating
- Natural Gas
Cooling
- Central Air
Appliances
- Laundry: Washer Hookup, Laundry Room
Features
- Ceiling - Smooth, Tray Ceiling(s), High Ceilings, Garden Tub/Shower, Kitchen Island, Walk-In Closet(s), Eat-in Kitchen, Pantry
- Flooring: Luxury Vinyl
- Number of fireplaces: 1
- Fireplace features: Gas Log, Great Room, One
Interior area
- Total structure area: 3,292
- Total interior livable area: 3,292 sqft
Property
Parking
- Total spaces: 2
- Parking features: Garage, Attached, Garage Door Opener
- Attached garage spaces: 2
Features
- Levels: Two
- Stories: 2
- Patio & porch: Front Porch
- Exterior features: Balcony, Lawn Irrigation
Lot
- Size: 0.39 Acres
- Features: 0 - .5 Acre, Cul-De-Sac
Details
- Special conditions: 10 Yr Warranty
Construction
Type & style
- Home type: SingleFamily
- Architectural style: Traditional
- Property subtype: Single Family Residence
Materials
- Cement Siding
- Foundation: Slab
- Roof: Architectural
Condition
- Year built: 2025
Details
- Warranty included: Yes
Utilities & green energy
- Sewer: Septic Tank
- Water: Public
- Utilities for property: BCW & SA, Dominion Energy
Green energy
- Green verification: HERS Index Score
Community & HOA
Community
- Features: Gated, Pool, Walk/Jog Trails
- Subdivision: Sea Island Preserve
Location
- Region: Johns Island
Financial & listing details
- Price per square foot: $279/sqft
- Date on market: 2/26/2025
- Listing terms: Cash,Conventional,FHA,VA Loan
Price history
| Date | Event | Price |
|---|---|---|
| 6/30/2025 | Sold | $919,415+0%$279/sqft |
Source:  CTMLS #25005042 Report a problem CTMLS #25005042 Report a problem | ||
| 2/26/2025 | Pending sale | $919,140$279/sqft |
Source: CTMLS #25005042 Report a problem | ||
Public tax history
Tax history is unavailable.
Neighborhood: 29455
Nearby homes
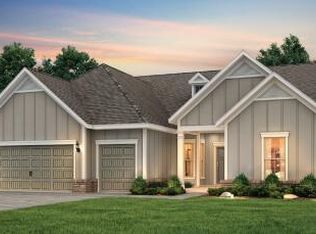
- $881,6653 bd3 ba2.8k sqft2025 Cousteau Ct, Johns Island, SC 29455Sold
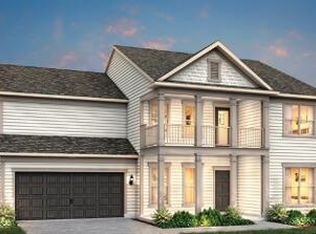
- $799,8905 bd4 ba3.3k sqft2078 Cousteau Ct, Johns Island, SC 29455Sold
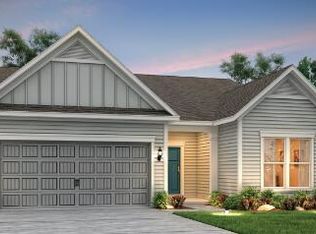
- $621,3902 bd2 ba1.7k sqft1175 Island Preserve Rd, Johns Island, SC 29455Sold
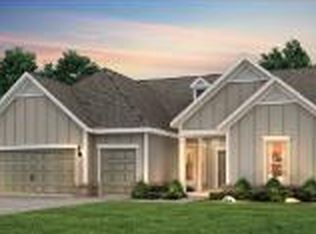
- $812,4903 bd3 ba2.4k sqft1180 Island Preserve Rd, Johns Island, SC 29455Sold
- $747,400-- bd-- ba-- sqft5026 Lady Bird Aly, Johns Island, SC 29455Off Market
- $778,1154 bd3 ba2.8k sqft1053 Island Preserve Rd, Johns Island, SC 29455Sold
- $1,073,4904 bd4 ba3.8k sqft2013 Cousteau Ct, Johns Island, SC 29455Sold
- $887,2404 bd3 ba3.3k sqft2083 Cousteau Ct, Johns Island, SC 29455Sold
Nearby schools
GreatSchools rating
- 5/10Angel Oak Elementary SchoolGrades: PK-5Distance: 0.8 mi
- 7/10Haut Gap Middle SchoolGrades: 6-8Distance: 1.5 mi
- 2/10St. Johns High SchoolGrades: 9-12Distance: 0.6 mi
Schools provided by the listing agent
- Elementary: Angel Oak ES 4K-1/Johns Island ES 2-5
- Middle: Haut Gap
- High: St. Johns
Source: CTMLS. This data may not be complete. We recommend contacting the local school district to confirm school assignments for this home.
Get a cash offer in 3 minutes
Find out how much your home could sell for in as little as 3 minutes with a no-obligation cash offer.
Estimated market value
$944,200
Get a cash offer in 3 minutes
Find out how much your home could sell for in as little as 3 minutes with a no-obligation cash offer.
Estimated market value
$944,200
- South Carolina
- Charleston County
- Charleston
- 29455
- 2106 Cousteau Ct
