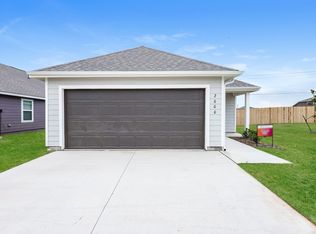
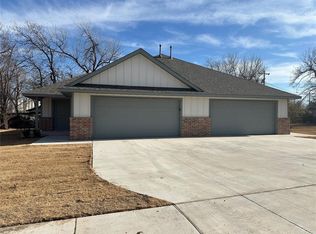
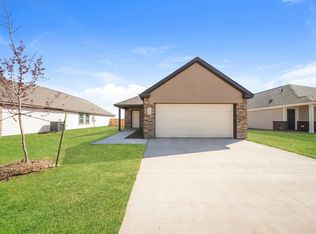
The Darrel III Plan delivers space and flexibility with a thoughtful two-story design. The first-floor primary suite offers added privacy and includes a walk-in closet for everyday convenience. An open-concept layout connects the living room, kitchen, and breakfast area, creating a natural flow for daily life. Upstairs, you'll find three generously sized bedrooms and a versatile flex room ideal for a home office, playroom, or media space. A fenced backyard, two-car garage, and sprinkler system complete the home. All homes are SimplyMaintained for a $100 monthly fee covering front and back yard lawn care and exterior pest control.
Crimson Lake Estates is a welcoming community in El Reno, OK, with convenient access to I-40 for easy commutes to Oklahoma City and beyond. Served by El Reno Public Schools, the neighborhood offers a supportive, close-knit environment. Residents enjoy nearby shopping and dining, along with outdoor recreation just minutes away at Lake El Reno and Crimson Creek Golf Course, making it easy to balance relaxation and everyday convenience. Photos are for illustrative purposes only and may show upgrades, and features that are not included. Actual homes may vary.
House for rent
$1,830/moFees may apply
2106 Crimson Lake Blvd, El Reno, OK 73036
4beds
1,687sqft
Price may not include required fees and charges. Learn more|
Single family residence
Available Sat Oct 10 2026
Cats, dogs OK
What's special
Sprinkler systemFenced backyardWalk-in closetOpen-concept layoutTwo-car garageTwo-story designFirst-floor primary suite
- 22 days |
- -- |
- -- |
Zillow last checked:
Listing updated:
Travel times

Let’s turn your rent into credit progress
Build credit history with every on-time payment and get credit for the payment you’re already making.
Facts & features
Interior
Bedrooms & bathrooms
- Bedrooms: 4
- Bathrooms: 3
- Full bathrooms: 2
- 1/2 bathrooms: 1
Features
- Walk In Closet
Interior area
- Total interior livable area: 1,687 sqft
Property
Parking
- Details: Contact manager
Features
- Exterior features: Walk In Closet
Details
- Parcel number: 020143019014000000
Construction
Type & style
- Home type: SingleFamily
- Property subtype: Single Family Residence
Community & HOA
Location
- Region: El Reno
Financial & listing details
- Lease term: 12 months, 13 months, 14 months, 15 months, 16 months, 17 months, 18 months
Nearby apartments for rent



Price history
| Date | Event | Price |
|---|---|---|
| 7/29/2026 | Listed for rent | $1,830$1/sqft |
Source: Zillow Rentals Report a problem | ||
Neighborhood: 73036
Nearby schools
GreatSchools rating
- 10/10Maple Public SchoolGrades: PK-8Distance: 10.3 mi