This 1812 sq ft 3 bedroom / 2 bathroom / 2.5 car garage POOL home in popular Deep Creek, Punta Gorda, FL is ready for you! The home sits at the end of a cul de sac, on a nice quiet street on just over one-quarter acre of land with a green belt behind. You have a spacious yard in front and back, with concrete curbing and a large, fenced area for your furry friends in the back. Inside, the main living area has a vaulted ceiling and a multi-paned sliding glass door to the lanai, skylights throughout make the home feel so light and bright. The bathrooms and kitchen have been updated with stone counters, wood soft-close cabinets, and new lighting. Even the indoor laundry room has wooden cabinets, and a utility sink. Floors are porcelain tile with luxury vinyl plank in the bedrooms. The covered lanai along the pool is huge, allowing for plenty of friends to gather and watch the game. The second bath also has access to the pool, which makes it very convenient! Every window and the back patio are secured with metal accordion shutters. Roof and pool cage are 2023, new garage door in 2022, hurricane shutters in 2021, home was re-piped in 2017. Public water and public sewer. X flood zone. Come take a look and make it yours today!
Sold for $357,500
$357,500
2106 DAMASCUS LANE, PUNTA GORDA, FL 33983
3beds
1,812sqft
Single Family Residence
Built in 1988
0.28 Acres Lot
$360,600 Zestimate®
$197/sqft
$2,072 Estimated rent
Home value
$360,600
$321,000 - $404,000
$2,072/mo
Zestimate® history
Owner options
List your home for rent
$2,072/mo
Rent Zestimate®
Find your next renter with Zillow Rental Manager. Plus, with online applications, you can quickly screen prospective tenants – for free.
$2,072/mo
Rent Zestimate®
Refinance and save
$2,521/mo
Est. payment
Refinancing to a lower rate could help reduce your monthly payments and save thousands over the life of the loan.
$2,521/mo
Est. payment
Explore your selling options
Work with a Zillow partner agent
Leverage their expertise and Zillow's premium Showcase listings to get your home seen by more buyers.
Get startedList with your own agent
Get your home in front of millions of buyers by listing it on Zillow.
Learn how to do itSell it yourself
Take full control of how buyers see your home on Zillow by listing For Sale by Owner (FSBO).
List your homeWhat's special
Fenced areaCovered lanaiStone countersSpacious yardIndoor laundry roomCul de sacNew garage door
Zillow last checked:
Listing updated:
Listed by:
Marcia Cullinan 941-662-5878,
MICHAEL SAUNDERS & COMPANY 941-473-7750
Bought with:
Bryan VantHof, 3300602
RE/MAX PROFERE
Source: Stellar MLS,MLS#: D6142849 Originating MLS: Englewood
Originating MLS: Englewood
Facts & features
Interior
Bedrooms & bathrooms
- Bedrooms: 3
- Bathrooms: 2
- Full bathrooms: 2
Rooms
- Room types: Breakfast Room Separate, Utility Room
Primary bedroom
- Features: Ceiling Fan(s), En Suite Bathroom, Walk-In Closet(s)
- Level: First
- Area: 204 Square Feet
- Dimensions: 12x17
Bedroom 2
- Features: Ceiling Fan(s), Built-in Closet
- Level: First
- Area: 165 Square Feet
- Dimensions: 11x15
Bedroom 3
- Features: Ceiling Fan(s), Built-in Closet
- Level: First
- Area: 144 Square Feet
- Dimensions: 12x12
Primary bathroom
- Features: Dual Sinks, Shower No Tub, Stone Counters
- Level: First
- Area: 80 Square Feet
- Dimensions: 8x10
Bathroom 2
- Features: Stone Counters, Tub With Shower
- Level: First
- Area: 72 Square Feet
- Dimensions: 9x8
Dinette
- Level: First
- Area: 100 Square Feet
- Dimensions: 10x10
Dining room
- Level: First
- Area: 120 Square Feet
- Dimensions: 10x12
Kitchen
- Features: Breakfast Bar, Ceiling Fan(s)
- Level: First
- Area: 168 Square Feet
- Dimensions: 12x14
Laundry
- Level: First
- Area: 66 Square Feet
- Dimensions: 11x6
Living room
- Features: Ceiling Fan(s)
- Level: First
- Area: 270 Square Feet
- Dimensions: 15x18
Heating
- Central, Electric
Cooling
- Central Air
Appliances
- Included: Dishwasher, Disposal, Dryer, Electric Water Heater, Microwave, Range, Refrigerator, Washer
- Laundry: Laundry Room
Features
- Open Floorplan, Split Bedroom, Stone Counters, Thermostat, Vaulted Ceiling(s), Walk-In Closet(s)
- Flooring: Luxury Vinyl, Porcelain Tile
- Doors: Sliding Doors
- Windows: Skylight(s), Window Treatments, Hurricane Shutters, Hurricane Shutters/Windows
- Has fireplace: No
Interior area
- Total structure area: 2,821
- Total interior livable area: 1,812 sqft
Property
Parking
- Total spaces: 2
- Parking features: Driveway, Garage Door Opener, Oversized
- Attached garage spaces: 2
- Has uncovered spaces: Yes
- Details: Garage Dimensions: 20x24
Features
- Levels: One
- Stories: 1
- Patio & porch: Covered, Front Porch, Rear Porch, Screened
- Exterior features: Irrigation System, Private Mailbox, Rain Gutters
- Has private pool: Yes
- Pool features: Gunite, Heated, In Ground, Screen Enclosure, Solar Cover
- Fencing: Chain Link,Fenced
- Has view: Yes
- View description: Park/Greenbelt
Lot
- Size: 0.28 Acres
- Features: Cul-De-Sac, Oversized Lot
- Residential vegetation: Trees/Landscaped
Details
- Parcel number: 402316208007
- Zoning: RSF3.5
- Special conditions: None
Construction
Type & style
- Home type: SingleFamily
- Architectural style: Florida,Ranch
- Property subtype: Single Family Residence
Materials
- Block, Concrete, Stucco
- Foundation: Slab
- Roof: Shingle
Condition
- New construction: No
- Year built: 1988
Utilities & green energy
- Sewer: Public Sewer
- Water: Public
- Utilities for property: BB/HS Internet Available, Cable Available, Sewer Connected, Water Connected
Community & HOA
Community
- Security: Smoke Detector(s)
- Pet fee: $0 monthly
- Subdivision: PUNTA GORDA ISLES SEC 23
HOA
- Has HOA: Yes
- Services included: Common Area Taxes
- HOA fee: $14 monthly
- HOA name: Manager
Location
- Region: Punta Gorda
Financial & listing details
- Price per square foot: $197/sqft
- Tax assessed value: $303,168
- Annual tax amount: $3,419
- Date on market: 6/24/2025
- Cumulative days on market: 2 days
- Listing terms: Cash,Conventional,FHA,VA Loan
- Ownership: Fee Simple
- Total actual rent: 0
- Road surface type: Paved
Price history
| Date | Event | Price |
|---|---|---|
| 8/22/2025 | Sold | $357,500-1.2%$197/sqft |
Source:  Stellar MLS #D6142849 Report a problem Stellar MLS #D6142849 Report a problem | ||
| 6/27/2025 | Pending sale | $362,000$200/sqft |
Source: Stellar MLS #D6142849 Report a problem | ||
| 6/24/2025 | Listed for sale | $362,000+27%$200/sqft |
Source: Stellar MLS #D6142849 Report a problem | ||
| 11/3/2020 | Sold | $285,000$157/sqft |
Source: Public Record Report a problem | ||
Public tax history
| Year | Property taxes | Tax assessment |
|---|---|---|
| 2025 | $3,507 +2.6% | $215,882 +2.9% |
| 2024 | $3,419 +1.1% | $209,798 +3% |
| 2023 | $3,383 +5.1% | $203,687 +3% |
| 2022 | $3,219 +0.1% | $197,754 +3% |
| 2021 | $3,216 +82.8% | $191,994 +74% |
| 2020 | $1,759 +5.3% | $110,350 +2.3% |
| 2019 | $1,670 +9.4% | $107,869 +1.9% |
| 2018 | $1,527 | $105,858 +2.1% |
| 2017 | $1,527 +1.5% | $103,681 +2.1% |
| 2016 | $1,504 +1.1% | $101,548 +0.7% |
| 2015 | $1,487 +1% | $100,842 +0.8% |
| 2014 | $1,472 +57.4% | $100,042 +3.2% |
| 2013 | $936 +5% | $96,916 +3% |
| 2012 | $891 +6.9% | $94,093 |
| 2011 | $834 -5.6% | $94,093 -1.6% |
| 2010 | $883 -21.5% | $95,634 -16.5% |
| 2009 | $1,126 | $114,581 +8.4% |
| 2007 | -- | $105,720 |
| 2006 | -- | $105,720 +3.4% |
| 2005 | -- | $102,198 +1.9% |
| 2004 | -- | $100,292 |
| 2003 | -- | $100,292 +2.4% |
| 2002 | $1,466 +3% | $97,941 +1.6% |
| 2001 | $1,423 +4.4% | $96,399 +3% |
| 2000 | $1,363 | $93,591 |
Find assessor info on the county website
Neighborhood: 33983
Nearby homes
- $420,9004 bd2 ba2.2k sqft2110 Damascus Ln, Punta Gorda, FL 33983Off Market

- $40,050-- bd-- ba-- sqft2098 Damascus Ln, Punta Gorda, FL 33983Off Market
- $273,9002 bd2 ba1.6k sqft2085 Mauritania Rd, Punta Gorda, FL 33983Off Market
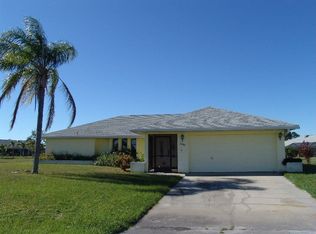
- $358,2003 bd2 ba1.6k sqft2074 Mauritania Rd, Punta Gorda, FL 33983Off Market
- $286,7003 bd2 ba1.8k sqft2090 Damascus Ln, Punta Gorda, FL 33983Off Market
- $45,0000.38 acres2109 Damascus Ln, Punta Gorda, FL 33983Sold
- $45,0000.38 acres2109 Damascus Ln #9, Punta Gorda, FL 33983Sold
- $323,3003 bd2 ba2k sqft2105 Damascus Ln, Punta Gorda, FL 33983Off Market
Nearby schools
GreatSchools rating
- 7/10Deep Creek Elementary SchoolGrades: PK-5Distance: 1 mi
- 6/10Punta Gorda Middle SchoolGrades: 6-8Distance: 5.1 mi
- 5/10Charlotte High SchoolGrades: 9-12Distance: 5.2 mi
Schools provided by the listing agent
- Elementary: Deep Creek Elementary
- Middle: Punta Gorda Middle
- High: Charlotte High
Source: Stellar MLS. This data may not be complete. We recommend contacting the local school district to confirm school assignments for this home.
Get a cash offer in 3 minutes
Find out how much your home could sell for in as little as 3 minutes with a no-obligation cash offer.
Estimated market value
$360,600
Get a cash offer in 3 minutes
Find out how much your home could sell for in as little as 3 minutes with a no-obligation cash offer.
Estimated market value
$360,600
- Florida
- Charlotte County
- Punta Gorda
- 33983
- 2106 DAMASCUS LANE
