Skip main navigation
Sold for $368,000
  • $368,000

    2106 Davie Ln, Camden, SC 29020

    4beds
    2,554sqft
    SingleFamily
    Built in 1968
    1.08 Acres Lot
    $370,000 Zestimate®
    $144/sqft
    $2,424 Estimated rent

    Home value

    $370,000

    $322,000 - $422,000

    $2,424/mo

    Zestimate® history
    Loading
    Loading...

    Owner options

    List your home for rent

    $2,424/mo

    Rent Zestimate®

    Find your next renter with Zillow Rental Manager. Plus, with online applications, you can quickly screen prospective tenants – for free.

    Learn more

    $2,424/mo

    Rent Zestimate®

    Refinance and save

    $2,140/mo

    Est. payment

    Refinancing to a lower rate could help reduce your monthly payments and save thousands over the life of the loan.

    See today's rates

    $2,140/mo

    Est. payment

    Explore your selling options

    Work with a Zillow partner agent

    Leverage their expertise and Zillow's premium Showcase listings to get your home seen by more buyers.

    Get started

    List with your own agent

    Get your home in front of millions of buyers by listing it on Zillow.

    Learn how to do it

    Sell it yourself

    Take full control of how buyers see your home on Zillow by listing For Sale by Owner (FSBO).

    List your home

    What's special

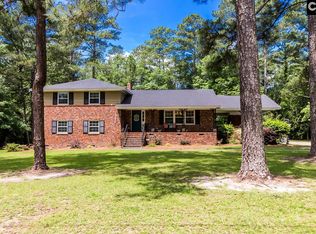
    This all brick home is located in a well-established neighborhood. Just minutes from great shopping, dining, and downtown Historic Camden, Lake Wateree. Sumter and Columbia can be easily accessed from this location. Situated on 1 acre, this property features a nicely maintained yard and a small 16x24 two story shop/cottage that has power, cable, phone, and heating/cooling. This home has hardwoods throughout- formal living room, formal dining room, and bedrooms. With 4 bedrooms, 2.5 bathrooms, and an attached two car garage, this home is a must see! Please make your appointment today!

    Facts & features

    Interior

    Bedrooms & bathrooms
    • Bedrooms: 4
    • Bathrooms: 3
    • Full bathrooms: 2
    • 1/2 bathrooms: 1
    • Main level bathrooms: 1
    Heating
    • Forced air, Heat pump, Gas
    Cooling
    • Central
    Appliances
    • Included: Dishwasher, Garbage disposal, Microwave, Refrigerator
    • Laundry: Laundry Closet
    Features
    • Office, Ceiling Fan
    • Flooring: Hardwood, Linoleum / Vinyl
    • Attic: Pull Down Stairs, Storage, Attic Access
    • Has fireplace: Yes
    • Fireplace features: Masonry, Gas Log-Natural
    Interior area
    • Total interior livable area: 2,554 sqft

    Property

    Parking
    • Total spaces: 2
    • Parking features: Garage - Attached
    Features
    • Patio & porch: Screened Porch
    • Exterior features: Brick
    Lot
    • Size: 1.08 Acres
    Details
    • Additional structures: Workshop
    • Parcel number: 269080F013SP7

    Construction

    Type & style
    • Home type: SingleFamily
    • Architectural style: Traditional
    Condition
    • Year built: 1968

    Utilities & green energy

    • Sewer: Public Sewer
    • Water: Public, Well
    • Utilities for property: Cable Available

    Community & neighborhood

    Location
    • Region: Camden

    Other

    Other facts
    • Sewer: Public Sewer
    • WaterSource: Public, Well
    • RoadSurfaceType: Paved
    • Appliances: Dishwasher, Refrigerator, Disposal, Microwave Above Stove
    • FireplaceYN: true
    • GarageYN: true
    • AttachedGarageYN: true
    • HeatingYN: true
    • Utilities: Cable Available
    • CoolingYN: true
    • FireplacesTotal: 1
    • CurrentFinancing: Conventional, Cash, FHA-VA
    • ArchitecturalStyle: Traditional
    • MainLevelBathrooms: 1
    • OtherStructures: Workshop
    • FireplaceFeatures: Masonry, Gas Log-Natural
    • Cooling: Central Air
    • PatioAndPorchFeatures: Screened Porch
    • Heating: Central, Gas 1st Lvl, Heat Pump 2nd Lvl
    • ParkingFeatures: Garage Door Opener, Garage Attached, Main
    • Attic: Pull Down Stairs, Storage, Attic Access
    • RoomBedroom3Level: Second
    • RoomLivingRoomFeatures: Fireplace, High Ceilings, Floors-Hardwood, Molding, Ceilings-High (over 9 Ft)
    • RoomKitchenFeatures: Pantry, Eat-in Kitchen, Counter Tops-Formica, Floors-Vinyl
    • RoomMasterBedroomLevel: Second
    • RoomBedroom2Level: Second
    • RoomBedroom4Level: Basement
    • LaundryFeatures: Laundry Closet
    • RoomDiningRoomLevel: Main
    • RoomKitchenLevel: Main
    • InteriorFeatures: Office, Ceiling Fan
    • RoomMasterBedroomFeatures: High Ceilings, Bath-Private, Tub-Shower, Floors-Hardwood
    • RoomDiningRoomFeatures: High Ceilings, Floors-Hardwood, Molding
    • RoomBedroom4Features: High Ceilings, Bath-Shared, Tub-Shower, Floors-Hardwood
    • RoomBedroom2Features: High Ceilings, Bath-Shared, Tub-Shower, Floors-Hardwood
    • RoomBedroom3Features: High Ceilings, Bath-Shared, Floors-Hardwood, Tub-Shower
    • ConstructionMaterials: Brick-All Sides-AbvFound
    • RoomLivingRoomLevel: Main,Main
    • CoListAgentEmail: jack@crayne.us
    • MlsStatus: Active
    • Road surface type: Paved

    Price history

    DateEventPrice
    3/30/2026Sold$368,000-3.2%$144/sqft
    Source: Public Record Report a problem
    3/30/2026Pending sale$380,000$149/sqft
    Source: Consolidated MLS #612226 Report a problem
    1/11/2026Contingent$380,000$149/sqft
    Source: Consolidated MLS #612226 Report a problem
    12/31/2025Pending sale$380,000$149/sqft
    Source: Consolidated MLS #612226 Report a problem
    11/17/2025Price change$380,000-1.3%$149/sqft
    Source: Consolidated MLS #612226 Report a problem
    9/26/2025Price change$385,000-1.3%$151/sqft
    Source: Consolidated MLS #612226 Report a problem
    8/24/2025Price change$390,000-1.3%$153/sqft
    Source: Consolidated MLS #612226 Report a problem
    7/2/2025Listed for sale$395,000+49.3%$155/sqft
    Source: Consolidated MLS #612226 Report a problem
    12/16/2020Sold$264,500-3.8%$104/sqft
    Source: Public Record Report a problem
    10/29/2020Listed for sale$275,000+18.8%$108/sqft
    Source: Graham Realty, Inc #505286 Report a problem
    11/27/2012Sold$231,500-3.5%$91/sqft
    Source: Agent Provided Report a problem
    10/24/2012Price change$239,900-4%$94/sqft
    Source: RE/MAX REAL ESTATE SERVICES #315927 Report a problem
    7/29/2012Listed for sale$249,900+13.6%$98/sqft
    Source: RE/MAX Real Estate Services #315927 Report a problem
    9/4/2009Sold$220,000-11.8%$86/sqft
    Source: Public Record Report a problem
    4/6/2009Listed for sale$249,500$98/sqft
    Source: Listhub #241829 Report a problem

    Public tax history

    YearProperty taxesTax assessment
    2024$1,382 -0.7%$258,600
    2023$1,392 +5.1%$258,600
    2022$1,324 +0.2%$258,600
    2021$1,322 +9.3%$258,600
    2020$1,210 -3.8%$258,600 +12.3%
    2019$1,258 +3.5%$230,300
    2018$1,215 $230,300
    2017-- $230,300 +0.9%
    2016$865 $228,300
    2015$865 $228,300 +2400%
    2014$865 $9,132
    2013-- $9,132 +13.7%
    2011-- $8,030 +6.1%
    2010-- $7,570
    2008$644 +26.7%$7,570
    2007$508 -33%$7,570
    2006$759 $7,570 +12.6%
    2005-- $6,720
    2004-- $6,720 +1.8%
    2003-- $6,600
    2002-- $6,600
    2001-- $6,600 +14.6%
    2000-- $5,760

    Find assessor info on the county website

    Neighborhood: 29020

    Nearby schools

    GreatSchools rating
    Schools provided by the listing agent
    • Elementary: Camden
    • Middle: Camden
    • High: Camden
    • District: Kershaw County

    Source: The MLS. This data may not be complete. We recommend contacting the local school district to confirm school assignments for this home.

    Get a cash offer in 3 minutes
    Find out how much your home could sell for in as little as 3 minutes with a no-obligation cash offer.
    Estimated market value
    $370,000
    Get a cash offer in 3 minutes
    Find out how much your home could sell for in as little as 3 minutes with a no-obligation cash offer.
    Estimated market value
    $370,000