Skip main navigation
Off market
  • $1,208,800

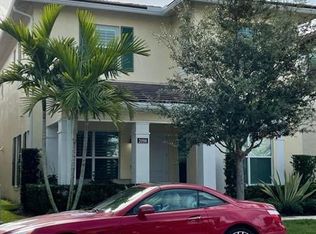
    2106 Dickens Terrace, Palm Beach Gardens, FL 33418

    4beds
    2,890sqft
    Single Family Residence
    Built in 2018
    5,201 Square Feet Lot
    $1,208,800 Zestimate®
    $418/sqft
    $6,815 Estimated rent

    Home value

    $1,208,800

    $1.12M - $1.32M

    $6,815/mo

    Zestimate® history
    Loading
    Loading...

    Owner options

    List your home for rent

    $6,815/mo

    Rent Zestimate®

    Find your next renter with Zillow Rental Manager. Plus, with online applications, you can quickly screen prospective tenants – for free.

    Learn more

    $6,815/mo

    Rent Zestimate®

    Refinance and save

    $8,730/mo

    Est. payment

    Refinancing to a lower rate could help reduce your monthly payments and save thousands over the life of the loan.

    See today's rates

    $8,730/mo

    Est. payment

    Explore your selling options

    Work with a Zillow partner agent

    Leverage their expertise and Zillow's premium Showcase listings to get your home seen by more buyers.

    Get started

    List with your own agent

    Get your home in front of millions of buyers by listing it on Zillow.

    Learn how to do it

    Sell it yourself

    Take full control of how buyers see your home on Zillow by listing For Sale by Owner (FSBO).

    List your home

    What's special

    4-bedroom, 4 bath, 3 car garage with salt system pool/spa in the upscale community of Alton in Palm Beach Gardens.Total Sq Ft 4,193, Living Sq. Ft 2,890. This is a smart home. Park C model with Island elevation. Built in 2018, CBS construction. Plantation shutters throughout,Crown molding throughout, recessed LED lighting, Full house water filtration and softener system, All hurricane impact windows and doors, front covered lanai has brick pavers, recessed lighting and ceiling fan, Inside foyer leads to formal dining room with custom chandelier. Wood-look porcelain tile throughout entire first floor, Spacious kitchen has oversized island with undermount stainless steel sink, quartz counter tops, breakfast bar, contemporary pendant lighting, Cambridge Maple Alabaster cabinetry, full marble backsplash, and full complement of GE Profile appliances including a 5-burner gas stove with stainless steel hood, double door refrigerator, dishwasher, wall oven, microwave and pantry. Bright breakfast nook has custom pendant lighting and a separate entry to covered loggia and pool.The family room has sliders to covered lanai and pool. A convenient guest bedroom is located on the 1st floor along with a guest bath that has a single vanity, linen closet and shower with seamless glass door. Second floor features include a large loft with built in cabinetry, master suite and 2 guest suites. The master suite has carpet, his and hers walk-in closet with built-in shelving, cabinetry and ceiling fan. Luxury master bath has separate soaking tub, his and hers vanities with make-up area, separate shower with seamless glass door and separate water closet. Both guest suites have carpet, reach-in closets and attached guest baths. One bath has tub/shower combo and one has shower only. Both have single vanities.The laundry room is located on the 2nd floor and has top load GE washer and front load dryer, utility sink and cabinetry. The back yard is fully fenced and has a travertine loggia with recessed lighting, private salt system pool with spill over spa made of Florida Gem French gray quartz, summer kitchen with gas grill and refrigeration. Resort style amenities include Grand Hall with lounge seating & TV, Chill Zone with Bar Area, Refrigerator, Sink & Flat Screen TVs, Health Hall with Free Weights, Strength & Cardio Training Equipment, Boxing bag and Interactive Training/ Tot Room Monitoring, Aerobics Room with ballet/fitness Barre, Spin stations & other workout essentials, Resort-Style Heated Pool - Lap Lanes | Beach Entry,Tennis & Pickleball Courts, Full Basketball Court,Sand Volleyball Court, Kids Tot Room, Tot Lot Playground, Outdoor Game Tables (foosball and ping pong),On-Site Management. Minutes to fine dining, beaches, boating, recreation and entertainment. Easy access to major highways and Palm Beach International Airport.

    This property is off market, which means it's not currently listed for sale or rent on Zillow. This may be different from what's available on other websites or public sources.

    Zillow last checked:

    Listing updated:

    Listed by:

    Kevin M Spina 561-722-1169,

    The Keyes Company (PBG),

    Cindy Zeisloft Murphy,

    The Keyes Company (PBG)

    Bought with:

    Kevin M Spina, 3081899

    The Keyes Company (PBG)

    Source: BeachesMLS,MLS#: R10626822MLS LogoOriginating MLS: BeachesMLS

    Facts & features

    Interior

    Bedrooms & bathrooms
    • Bedrooms: 4
    • Bathrooms: 4
    • Full bathrooms: 4
    Primary bedroom
    • Level: Second
    • Area: 224
    • Dimensions: 16 X 14
    Bedroom 2
    • Level: Second
    • Area: 156
    • Dimensions: 13 X 12
    Bedroom 3
    • Level: Second
    • Area: 144
    • Dimensions: 12 X 12
    Den
    • Level: First
    • Area: 156
    • Dimensions: 12 X 13
    Dining room
    • Level: First
    • Area: 154
    • Dimensions: 11 X 14
    Dining room
    • Level: First
    • Area: 108
    • Dimensions: 12 X 9
    Kitchen
    • Level: First
    • Area: 192
    • Dimensions: 12 X 16
    Living room
    • Level: First
    • Area: 306
    • Dimensions: 18 X 17
    Heating
    • Central, Electric
    Cooling
    • Central Air, Electric
    Appliances
    • Included: Dryer, Dishwasher, Disposal, Gas Range, Gas Water Heater, Microwave, Oven, Refrigerator, Water Softener Owned, Water Heater, Washer
    • Laundry: Washer Hookup, Dryer Hookup, Inside, Laundry Closet, Laundry Tub
    Features
    • Breakfast Area, Bathtub, Dining Area, Separate/Formal Dining Room, Dual Sinks, Entrance Foyer, Eat-in Kitchen, High Ceilings, Pantry, Soaking Tub, Separate Shower, Upper Level Primary, Walk-In Closet(s)
    • Flooring: Carpet
    • Windows: Plantation Shutters, Sliding
    Interior area
    • Total structure area: 4,193
    • Total interior livable area: 2,890 sqft

    Property

    Parking
    • Total spaces: 6
    • Parking features: Assigned, Detached, Garage, On Street
    • Garage spaces: 3
    • Uncovered spaces: 3
    Features
    • Levels: Two
    • Stories: 2
    • Entry location: Entry Level Living Area Y
    • Patio & porch: Covered, Patio, Porch
    • Exterior features: Built-in Barbecue, Barbecue, Outdoor Kitchen, Outdoor Living Area
    • Has private pool: Yes
    • Pool features: Heated, In Ground, Salt Water, Association
    • Has spa: Yes
    • Fencing: Fenced
    • Has view: Yes
    • View description: Garden, Other, Pool
    • Waterfront features: None
    Lot
    • Size: 5,201 Square Feet
    • Features: Sprinklers Automatic, < 1/4 Acre
    Details
    • Parcel number: 52424126020001010
    • Zoning: PCD(ci
    • Special conditions: Listed As-Is

    Construction

    Type & style
    • Home type: SingleFamily
    • Architectural style: Colonial
    • Property subtype: Single Family Residence
    Materials
    • Block
    • Roof: Flat
    Condition
    • Resale
    • New construction: No
    • Year built: 2018
    Details
    • Builder model: PARK C
    • Builder name: Kolter Homes

    Utilities & green energy

    • Electric: 3 Phase
    • Sewer: Public Sewer
    • Water: Public
    • Utilities for property: Cable Available, Natural Gas Available, Sewer Available, Water Available

    Community & HOA

    Community
    • Features: Home Owners Association, Property Manager On-Site, Street Lights, Sidewalks
    • Security: Security System, Closed Circuit Camera(s), Fire Alarm
    • Pet deposit fee: $0
    • Subdivision: ALTON NEIGHBORHOOD 1
    HOA
    • Has HOA: Yes
    • Amenities included: Basketball Court, Clubhouse, Fitness Center, Picnic Area, Pool, Sidewalks, Tennis Court(s), Trail(s)
    • Services included: Common Areas, Cable TV, Maintenance Grounds, Recreation Facilities
    • HOA fee: $367 monthly
    Location
    • Region: Beach Gardens

    Financial & listing details

    • Price per square foot: $418/sqft
    • Annual tax amount: $15,372
    • Date on market: 7/31/2020
    • Cumulative days on market: 59 days
    • Listing terms: Cash,Conventional
    • Road surface type: Paved

    Price history

    DateEventPrice
    11/6/2020Sold$855,000+11%$296/sqft
    Source: BeachesMLS #R10626822 Report a problem
    9/27/2018Sold$770,596$267/sqft
    Source: BeachesMLS #R10441713 Report a problem

    Public tax history

    Tax history is unavailable.

    Neighborhood: 33418

    Nearby schools

    GreatSchools rating
    Schools provided by the listing agent
    • Elementary: Marsh Pointe
    • Middle: Watson B. Duncan
    • High: William T. Dwyer

    Source: BeachesMLS. This data may not be complete. We recommend contacting the local school district to confirm school assignments for this home.

    Get a cash offer in 3 minutes
    Find out how much your home could sell for in as little as 3 minutes with a no-obligation cash offer.
    Estimated market value
    $1,208,800
    Get a cash offer in 3 minutes
    Find out how much your home could sell for in as little as 3 minutes with a no-obligation cash offer.
    Estimated market value
    $1,208,800