Skip main navigation
Off market
  • $322,700

    2106 Dunbar Dr, Plattsmouth, NE 68048

    3beds
    2,081sqft
    Single Family Residence
    Built in 2017
    0.25 Acres Lot
    $322,700 Zestimate®
    $155/sqft
    $2,571 Estimated rent

    Home value

    $322,700

    $303,000 - $342,000

    $2,571/mo

    Zestimate® history
    Loading
    Loading...

    Owner options

    List your home for rent

    $2,571/mo

    Rent Zestimate®

    Find your next renter with Zillow Rental Manager. Plus, with online applications, you can quickly screen prospective tenants – for free.

    Learn more

    $2,571/mo

    Rent Zestimate®

    Refinance and save

    $2,157/mo

    Est. payment

    Refinancing to a lower rate could help reduce your monthly payments and save thousands over the life of the loan.

    See today's rates

    $2,157/mo

    Est. payment

    Explore your selling options

    Work with a Zillow partner agent

    Leverage their expertise and Zillow's premium Showcase listings to get your home seen by more buyers.

    Get started

    List with your own agent

    Get your home in front of millions of buyers by listing it on Zillow.

    Learn how to do it

    Sell it yourself

    Take full control of how buyers see your home on Zillow by listing For Sale by Owner (FSBO).

    List your home

    What's special

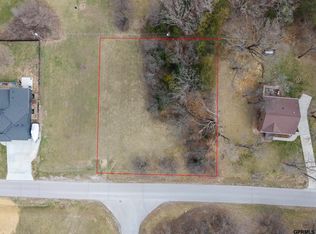
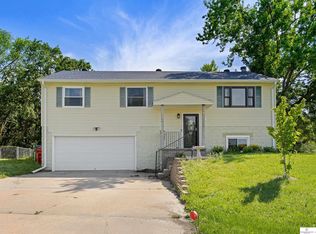
    Newly constructed custom traditional raised ranch on dbl wooded lot nestled amongst 22 mature trees on 1/2 acre overlooking 360 acre Beaver Lake. 3 BR 3 BA. Gourmet kitchen, quartz countertops, premium cabinetry w/lighting. All high end SS appls incl. Washer & dryer too! Open flr plan w/vaulted ceilings on main living & dining areas. Big center island. Mstr ste, walk in closet, dbl sinks, TV included. 14x18 rear deck & 7x11 front deck. Perfect to watch sunrise & sunsets. Very private. Finished LL w/theater rm, 3rd BR, full BA, finishes are bright & bold w/mixture of color, mission style woodwork, engineered hw flrs. No expense was spared. Leaf guard gutters, 6" underground drainage in lower part of yard, water is filtered for whole house & added reverse osmosis system. House is wired with CAT6E and RB6 cabling throughout. Passive radon system under bsmt flrs. 96% efficient Lennox furnace & AC & H20 heater. Low utilities. 20 min S of metro & 40 min to Lincoln. Enjoy vacation year round!

    This property is off market, which means it's not currently listed for sale or rent on Zillow. This may be different from what's available on other websites or public sources.

    Facts & features

    Interior

    Bedrooms & bathrooms
    • Bedrooms: 3
    • Bathrooms: 3
    • Full bathrooms: 2
    • 1/2 bathrooms: 1
    Heating
    • Forced air, Electric, Propane / Butane
    Cooling
    • Central
    Appliances
    • Included: Dishwasher, Dryer, Microwave, Range / Oven, Refrigerator, Washer
    Features
    • LL Daylight Windows, 9'+ Ceiling, Ceiling Fan, Garage Door Opener, Pantry
    • Flooring: Carpet
    • Basement: Partially finished
    Interior area
    • Total interior livable area: 2,081 sqft

    Property

    Parking
    • Total spaces: 2
    • Parking features: Garage - Attached
    Features
    • Exterior features: Cement / Concrete
    Lot
    • Size: 0.25 Acres
    Details
    • Parcel number: 130084964

    Construction

    Type & style
    • Home type: SingleFamily
    • Property subtype: Single Family Residence
    Materials
    • Roof: Composition
    Condition
    • Year built: 2017

    Community & HOA

    Community
    • Features: On Site Laundry Available
    Location
    • Region: Plattsmouth

    Financial & listing details

    • Price per square foot: $155/sqft
    • Tax assessed value: $248,970
    • Annual tax amount: $3,148

    Price history

    DateEventPrice
    8/17/2020Sold$291,200-1.1%$140/sqft
    Source: GPRMLS #22013283 Report a problem
    6/2/2020Listed for sale$294,500+2845%$142/sqft
    Source: BHHS Ambassador Real Estate #22013283 Report a problem
    6/30/2017Sold$10,000-33.3%$5/sqft
    Source: Public Record Report a problem
    12/28/2004Sold$15,000$7/sqft
    Source: Public Record Report a problem

    Public tax history

    YearProperty taxesTax assessment
    2024$3,148 -0.3%$246,242 +4.3%
    2023$3,158 -2.1%$236,137 +5.1%
    2022$3,226 +14.1%$224,770 +18.2%
    2021$2,827 -2.7%$190,113 +0.3%
    2020$2,906 +11.5%$189,565 +16.2%
    2019$2,606 +4552.3%$163,072 +4613.1%
    2018$56 +4.5%$3,460
    2016$54 +0.4%$3,460
    2015$53 $3,460
    2014$53 -73.9%$3,460 -69.9%
    2013$204 -0.6%$11,513
    2012$206 -0.2%$11,513
    2011$206 -3.6%$11,513
    2010$214 +0.2%$11,513
    2009$213 $11,513
    Find assessor info on the county website

    Neighborhood: Beaver Lake

    Nearby schools

    GreatSchools rating
    Schools provided by the listing agent
    • Elementary: Conestoga
    • Middle: Conestoga
    • High: Conestoga
    • District: Conestoga/Murray

    Source: The MLS. This data may not be complete. We recommend contacting the local school district to confirm school assignments for this home.

    Get pre-qualified for a loan
    At Zillow Home Loans, we can pre-qualify you in as little as 5 minutes with no impact to your credit score.

    An equal housing lender. NMLS #10287.

    Sell for more on Zillow
    Get a Zillow Showcase℠ listing at no additional cost and you could sell for .
    $322,700
    2% more
    +$6,454
    With Zillow Showcase(estimated)
    $329,154