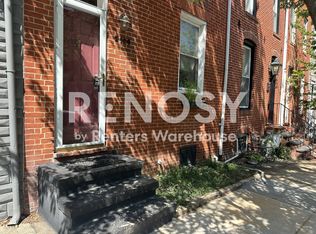
Welcome to 2106 E Lombard Street—where urban energy meets elevated design in one of Baltimore’s most desirable and walkable neighborhoods. Situated just blocks from Johns Hopkins Hospital, Patterson Park, and the Fells Point waterfront, this meticulously updated rowhome combines historic charm with modern comforts across four thoughtfully designed levels. Step inside and feel instantly at home. Exposed brick, original hardwoods, curated color palettes, and custom lighting create a space that’s equal parts stylish and soulful. The main level flows seamlessly from the living room—with built-in shelving and a working fireplace—to a sun-drenched dining area with exposed brick, and into a fully upgraded kitchen featuring emerald green cabinetry, granite countertops, and stainless appliances. Upstairs, the spacious third floor primary suite includes a walk-in closet, exposed brick chimney detail, and a renovated bath with designer tile and abundant natural light. The second level bedroom is equally inviting and offers flexible living—perfect for a home office, guest retreat, or cozy den. Dreaming of a roof top deck? The second floor is access ready. The basement provides even more usable space with excellent storage and systems. Outside, your newly redesigned rear patio is a private city oasis with flagstone hardscaping, mature plantings, and ambient lighting. Beyond that, the private parking pad is a rare Butcher’s Hill luxury—no more circling the block! Surround yourself with the charm and convenience that make Butcher’s Hill a true urban gem. Just a short stroll from your doorstep, you’ll find beloved local spots like Greedy Reads for your next great book, get in the best shape of your life at Pilates House, go zen at Sedona House, and for a cozy coffee or quick bite visit Charmed Café. Enjoy brunch at Marta, classic corner vibes at Peter’s Inn, and gelato perfection at Pitango—all just blocks away. Whether you are craving community, culture, or just a great cup of coffee, this neighborhood delivers on every level.
Sold for $400,000
Zillow last checked:
Listing updated:
Bought with:
Sebastian Towles, 5008124
Compass
Claire Iverson, 5020975
Compass
Source: Bright MLS,MLS#: MDBA2165156
Price history
| Date | Event | Price |
|---|---|---|
| 6/4/2025 | Sold | $400,000+0%$240/sqft |
Source:  Bright MLS #MDBA2165156 Report a problem Bright MLS #MDBA2165156 Report a problem | ||
| 5/13/2025 | Pending sale | $399,999$240/sqft |
Source: Bright MLS #MDBA2165156 Report a problem | ||
| 4/25/2025 | Listed for sale | $399,999+12.7%$240/sqft |
Source: Bright MLS #MDBA2165156 Report a problem | ||
| 9/27/2022 | Sold | $355,000$213/sqft |
Source: Public Record Report a problem | ||
| 5/26/2022 | Sold | $355,000$213/sqft |
Source: Bright MLS #MDBA2039872 Report a problem | ||
| 4/10/2022 | Pending sale | $355,000$213/sqft |
Source: Bright MLS #MDBA2039872 Report a problem | ||
| 4/7/2022 | Listed for sale | $355,000+12.7%$213/sqft |
Source: Bright MLS #MDBA2039872 Report a problem | ||
| 7/20/2017 | Sold | $315,000$189/sqft |
Source: Public Record Report a problem | ||
| 4/7/2017 | Price change | $315,000+5%$189/sqft |
Source: ExecuHome Realty #BA9882280 Report a problem | ||
| 3/9/2017 | Listed for sale | $299,900$180/sqft |
Source: ExecuHome Realty #BA9882280 Report a problem | ||
| 11/21/2016 | Listing removed | $299,900$180/sqft |
Source: ExecuHome Realty #BA9766146 Report a problem | ||
| 10/18/2016 | Price change | $299,900-3.2%$180/sqft |
Source: ExecuHome Realty #BA9766146 Report a problem | ||
| 9/19/2016 | Listed for sale | $309,900+14.8%$186/sqft |
Source: ExecuHome Realty #BA9766146 Report a problem | ||
| 5/11/2006 | Sold | $270,000+1.9%$162/sqft |
Source: Public Record Report a problem | ||
| 7/6/2005 | Sold | $265,000+246.4%$159/sqft |
Source: Public Record Report a problem | ||
| 3/26/1997 | Sold | $76,500+409.8%$46/sqft |
Source: Public Record Report a problem | ||
| 8/26/1993 | Sold | $15,006$9/sqft |
Source: Public Record Report a problem | ||

Get a cash offer in 3 minutes
Find out how much your home could sell for in as little as 3 minutes with a no-obligation cash offer.
Estimated market value
$394,100
