Entertainer's dream home with resort-style outdoor living! This fully integrated modern smart home, built by Bella Fine Homes, boasts exquisite design and every convenience imaginable. The owners suite on the main floor includes a separate sitting room/office and fireplace. No detail has been overlooked, featuring high-end finishes and top-quality, energy-efficient, maintenance-free building materials such as limestone, hardcoat stucco, and an IPE facade. The kitchen is a chef's delight with a Miele appliance package, built-in espresso machine, and four ovens, including a steam oven. The home is equipped with lifetime warranty Pella windows and doors, a tankless water heater, and spray foam insulation in the walls and roof. Upstairs, you'll find a separate den with a wet bar. Laundries on all three levels come with built-in ironing boards. Custom closets feature locking jewelry drawers, and the master bath includes his and hers toilets, a bidet, heated floors, and floating vanities. The home also includes central vacuum on all three levels, security cameras, in-ceiling Sonos audio and speakers, lighting control, wiring for automated shades, in-wall iPad controls, and color-changing LED accent lighting. The outdoor area is a true oasis, with 14-foot folding doors opening to the patio and pool area. The outdoor kitchen includes a 48-inch grill, ice maker, and refrigerator. Enjoy the 6-foot linear fire table on the lanai, a saltwater pool with fire bowls and five glass mosaic waterfalls, and a 16-person hot tub with 72 jets. The backyard features an Astroturf lawn, built-in patio heaters, gas lanterns, an outdoor pool bath/shower, and a fire pit with gas logs. Additional amenities include 8-foot solid doors on all levels, a 3-car garage with 2 electric car charging ports, one specifically for Tesla, a finished basement with a media room, bedroom, full bath and full kitchen, built-in triple bunk beds near the media room, a 22KW generator, a basketball sport court, and a separate water meter for the pool and irrigation. This home truly has it all.
Closed
$2,350,000
2106 Fairway Cir NE, Atlanta, GA 30319
5beds
5,062sqft
Single Family Residence, Residential
Built in 2019
0.5 Acres Lot
$2,366,600 Zestimate®
$464/sqft
$7,426 Estimated rent
Home value
$2,366,600
$2.18M - $2.56M
$7,426/mo
Zestimate® history
Owner options
List your home for rent
$7,426/mo
Rent Zestimate®
Find your next renter with Zillow Rental Manager. Plus, with online applications, you can quickly screen prospective tenants – for free.
$7,426/mo
Rent Zestimate®
Refinance and save
$11,854/mo
Est. payment
Refinancing to a lower rate could help reduce your monthly payments and save thousands over the life of the loan.
$11,854/mo
Est. payment
Explore your selling options
Work with a Zillow partner agent
Leverage their expertise and Zillow's premium Showcase listings to get your home seen by more buyers.
Get startedList with your own agent
Get your home in front of millions of buyers by listing it on Zillow.
Learn how to do itSell it yourself
Take full control of how buyers see your home on Zillow by listing For Sale by Owner (FSBO).
List your homeWhat's special
Zillow last checked:
Listing updated:
Listed by:
BRANDON NUNLEY,
Ansley Real Estate | Christie's International Real Estate 404-783-3311
Bought with:
Alyaan Jiwani, 405550
Morgan Reed Realty
Source: FMLS GA,MLS#: 7388551
Facts & features
Interior
Bedrooms & bathrooms
- Bedrooms: 5
- Bathrooms: 6
- Full bathrooms: 4
- 1/2 bathrooms: 2
- Main level bathrooms: 1
- Main level bedrooms: 1
Rooms
- Room types: Basement, Great Room, Kitchen, Loft, Media Room, Office, Sun Room
Primary bedroom
- Features: Master on Main, Sitting Room, Split Bedroom Plan
- Level: Master on Main, Sitting Room, Split Bedroom Plan
Bedroom
- Features: Master on Main, Sitting Room, Split Bedroom Plan
Primary bathroom
- Features: Bidet, Double Vanity, Separate His/Hers, Separate Tub/Shower
Dining room
- Features: Seats 12+, Separate Dining Room
Kitchen
- Features: Cabinets Other, Eat-in Kitchen, Kitchen Island, Pantry, Stone Counters, View to Family Room, Other
Heating
- Central, Electric, Zoned
Cooling
- Ceiling Fan(s), Central Air, Humidity Control, Zoned
Appliances
- Included: Dishwasher, Disposal, Double Oven, Gas Range, Gas Water Heater, Microwave, Refrigerator, Tankless Water Heater, Other
- Laundry: Laundry Room, Main Level, Upper Level
Features
- Bookcases, Central Vacuum, Entrance Foyer, Smart Home, Sound System, Tray Ceiling(s), Vaulted Ceiling(s), Walk-In Closet(s), Wet Bar
- Flooring: Ceramic Tile, Hardwood
- Windows: Double Pane Windows, Insulated Windows
- Basement: Daylight,Exterior Entry,Finished,Finished Bath,Full,Interior Entry
- Number of fireplaces: 4
- Fireplace features: Basement, Gas Log, Great Room, Living Room, Master Bedroom, Other Room
- Common walls with other units/homes: No Common Walls
Interior area
- Total structure area: 5,062
- Total interior livable area: 5,062 sqft
Property
Parking
- Total spaces: 2
- Parking features: Attached, Driveway, Garage, Garage Faces Front, Kitchen Level, Electric Vehicle Charging Station(s)
- Attached garage spaces: 2
- Has uncovered spaces: Yes
Accessibility
- Accessibility features: None
Features
- Levels: Two
- Stories: 2
- Patio & porch: Covered, Patio
- Exterior features: Gas Grill, Lighting, Private Yard, Other
- Has private pool: Yes
- Pool features: Gunite, Heated, In Ground, Private, Salt Water, Waterfall
- Spa features: None
- Fencing: Back Yard,Fenced,Privacy
- Has view: Yes
- View description: City, Rural
- Waterfront features: None
- Body of water: None
Lot
- Size: 0.5 Acres
- Dimensions: 195 x 65
- Features: Back Yard, Front Yard, Landscaped, Private
Details
- Additional structures: Outdoor Kitchen
- Parcel number: 18 201 13 016
- Other equipment: Dehumidifier, Generator, Home Theater, Irrigation Equipment
- Horse amenities: None
Construction
Type & style
- Home type: SingleFamily
- Architectural style: Contemporary,Modern
- Property subtype: Single Family Residence, Residential
Materials
- Stone, Stucco, Other
- Foundation: Concrete Perimeter
- Roof: Composition,Metal
Condition
- Resale
- New construction: No
- Year built: 2019
Utilities & green energy
- Electric: 110 Volts, 220 Volts, Generator
- Sewer: Public Sewer
- Water: Public
- Utilities for property: Cable Available, Electricity Available, Natural Gas Available, Phone Available, Sewer Available, Water Available
Green energy
- Energy efficient items: None
- Energy generation: None
Community & HOA
Community
- Features: None
- Security: Carbon Monoxide Detector(s), Fire Alarm, Security System Owned, Smoke Detector(s)
- Subdivision: Hillside
HOA
- Has HOA: No
Location
- Region: Atlanta
Financial & listing details
- Price per square foot: $464/sqft
- Annual tax amount: $17,991
- Date on market: 5/24/2024
- Cumulative days on market: 20 days
- Electric utility on property: Yes
- Road surface type: Paved
Price history
| Date | Event | Price |
|---|---|---|
| 7/19/2024 | Sold | $2,350,000-2.1%$464/sqft |
Source:  FMLS GA #7388551 Report a problem FMLS GA #7388551 Report a problem | ||
| 6/22/2024 | Pending sale | $2,400,000$474/sqft |
Source: FMLS GA #7388551 Report a problem | ||
| 6/17/2024 | Contingent | $2,400,000$474/sqft |
Source:  GAMLS #10305627 Report a problem GAMLS #10305627 Report a problem | ||
| 5/24/2024 | Listed for sale | $2,400,000$474/sqft |
Source: FMLS GA #7388551 Report a problem | ||
Public tax history
Tax history is unavailable.
Neighborhood: Hillsdale
Nearby homes
- $2,350,0005 bd6 ba5k sqft2106 Fairway Cir, Atlanta, GA 30319Sold
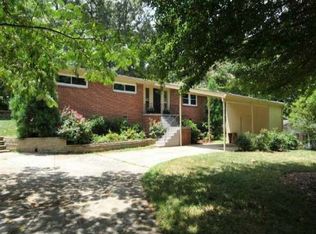
- $1,593,0006 bd6 ba5.1k sqft2110 Fairway Cir NE, Brookhaven, GA 30319Sold
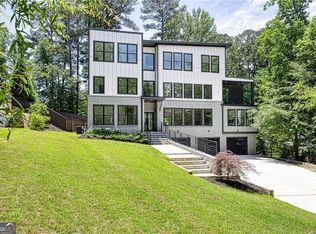
- $685,0003 bd2 ba1.7k sqft2102 Fairway Cir, Atlanta, GA 30319Sold
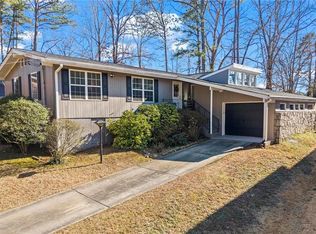
- $1,593,0006 bd7 ba5.4k sqft2110 Fairway Cir, Atlanta, GA 30319Sold
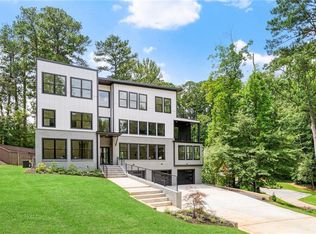
- $38,200-- bd-- ba-- sqft1253 N Cliff Valley Way, Atlanta, GA 30319Off Market
- $909,3004 bd3 ba3k sqft1242 N Cliff Valley Way, Atlanta, GA 30319Off Market
- $695,0003 bd2 ba1.7k sqft2098 Fairway Cir, Atlanta, GA 30319Sold
- $695,0003 bd2 ba1.7k sqft2098 Fairway Cir NE, Atlanta, GA 30319Sold
Nearby schools
GreatSchools rating
- 4/10Woodward Elementary SchoolGrades: PK-5Distance: 0.3 mi
- 4/10Sequoyah Middle SchoolGrades: 6-8Distance: 5 mi
- 3/10Cross Keys High SchoolGrades: 9-12Distance: 0.1 mi
Schools provided by the listing agent
- Elementary: Woodward
- Middle: Sequoyah - DeKalb
- High: Cross Keys
Source: FMLS GA. This data may not be complete. We recommend contacting the local school district to confirm school assignments for this home.
Get a cash offer in 3 minutes
Find out how much your home could sell for in as little as 3 minutes with a no-obligation cash offer.
Estimated market value
$2,366,600
Get a cash offer in 3 minutes
Find out how much your home could sell for in as little as 3 minutes with a no-obligation cash offer.
Estimated market value
$2,366,600
- Georgia
- Dekalb County
- Brookhaven
- 30319
- Hillsdale
- 2106 Fairway Cir NE
Nearby cities
Nearby neighborhoods
Nearby zip codes
Other Brookhaven Topics
