Skip main navigation
Sold
  • Price Unknown

    2106 Franklin St, Princeton, TX 75407

    4beds
    1,980sqft
    Single Family Residence
    Built in 2023
    5,749.92 Square Feet Lot
    $321,400 Zestimate®
    $--/sqft
    $2,088 Estimated rent

    Home value

    $321,400

    $305,000 - $337,000

    $2,088/mo

    Zestimate® history
    Loading
    Loading...

    Owner options

    List your home for rent

    $2,088/mo

    Rent Zestimate®

    Find your next renter with Zillow Rental Manager. Plus, with online applications, you can quickly screen prospective tenants – for free.

    Learn more

    $2,088/mo

    Rent Zestimate®

    Refinance and save

    $400/mo

    Est. payment

    Refinancing to a lower rate could help reduce your monthly payments and save thousands over the life of the loan.

    See today's rates

    $400/mo

    Est. payment

    Explore your selling options

    Work with a Zillow partner agent

    Leverage their expertise and Zillow's premium Showcase listings to get your home seen by more buyers.

    Get started

    List with your own agent

    Get your home in front of millions of buyers by listing it on Zillow.

    Learn how to do it

    Sell it yourself

    Take full control of how buyers see your home on Zillow by listing For Sale by Owner (FSBO).

    List your home

    What's special

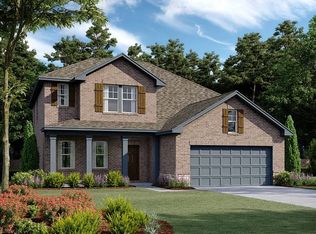
    MLS# 20576410 - Built by Ashton Woods Homes - Ready Now! ~ New home just east of McKinney in the quickly growing city of Princeton near US-380, US-75, Hwy 75, 22 miles to Dallas with metropolitan conveniences are minutes away. This new home features full ACME brick exterior with Premium Roosevelt Collection inside. The open kitchen-living-dining area takes center stage within this one-story home plan. The kitchen enjoys an eat-in, bar top kitchen island, Energy Star Whirlpool SS appliances with a built-in microwave and oven, dishwasher, solid surface countertops, Moen faucet, 42-inch shaker cabinets, ceramic tile backsplash, pendant lights, an undermount stainless steel single bowl sink, lighting and walk-in storage pantry. Just steps from the kitchen is the breakfast area which also connects to the covered patio and backyard. Tucked in the rear of this new home resides the private primary suite with vestibule entry, & dual sink vanities!!

    Zillow last checked:

    Listing updated:

    Listed by:

    Ben Caballero 0096651 888-872-6006,

    HomesUSA.com 888-872-6006

    Bought with:

    Christina Harmon

    eXp Realty LLC

    Source: NTREIS,MLS#: 20576410

    Facts & features

    Interior

    Bedrooms & bathrooms
    • Bedrooms: 4
    • Bathrooms: 2
    • Full bathrooms: 2
    Primary bedroom
    • Features: Dual Sinks, Double Vanity, Garden Tub/Roman Tub, Linen Closet, Separate Shower, Walk-In Closet(s)
    • Level: First
    • Dimensions: 15 x 13
    Bedroom
    • Level: First
    • Dimensions: 11 x 10
    Bedroom
    • Level: First
    • Dimensions: 11 x 11
    Bedroom
    • Level: First
    • Dimensions: 12 x 11
    Breakfast room nook
    • Features: Breakfast Bar, Eat-in Kitchen, Granite Counters, Kitchen Island, Solid Surface Counters
    • Level: First
    • Dimensions: 11 x 14
    Kitchen
    • Features: Built-in Features, Eat-in Kitchen, Granite Counters, Kitchen Island, Pantry, Solid Surface Counters, Walk-In Pantry
    • Level: First
    • Dimensions: 14 x 17
    Living room
    • Level: First
    • Dimensions: 16 x 18
    Utility room
    • Features: Utility Room
    • Level: First
    • Dimensions: 8 x 9
    Heating
    • Central, Electric, ENERGY STAR/ACCA RSI Qualified Installation, ENERGY STAR Qualified Equipment, Fireplace(s), Humidity Control, Zoned
    Cooling
    • Central Air, Ceiling Fan(s), Electric, ENERGY STAR Qualified Equipment, Zoned
    Appliances
    • Included: Dryer, Dishwasher, Electric Oven, Gas Cooktop, Disposal, Gas Water Heater, Vented Exhaust Fan
    • Laundry: Washer Hookup, Electric Dryer Hookup
    Features
    • Decorative/Designer Lighting Fixtures, Double Vanity, Eat-in Kitchen, High Speed Internet, Kitchen Island, Loft, Open Floorplan, Pantry, Smart Home, Cable TV, Vaulted Ceiling(s), Walk-In Closet(s), Wired for Sound, Air Filtration
    • Flooring: Carpet, Ceramic Tile, Luxury Vinyl, Luxury VinylPlank, Other
    • Has basement: No
    • Has fireplace: No
    • Fireplace features: Insert
    Interior area
    • Total interior livable area: 1,980 sqft

    Property

    Parking
    • Total spaces: 2
    • Parking features: Door-Multi, Garage Faces Front, Garage, Garage Door Opener
    • Attached garage spaces: 2
    Features
    • Levels: One
    • Stories: 1
    • Patio & porch: Covered
    • Exterior features: Lighting, Private Yard, Rain Gutters
    • Pool features: None, Community
    • Fencing: Back Yard,Fenced,Full,Gate,High Fence,Wood
    • Has view: Yes
    • View description: Park/Greenbelt
    Lot
    • Size: 5,749 sqft
    • Dimensions: 50 x 115
    • Features: Back Yard, Corner Lot, Cul-De-Sac, Greenbelt, Interior Lot, Lawn, Landscaped, Subdivision, Sprinkler System
    Details
    • Parcel number: 2106 Franklin Drive
    • Other equipment: Air Purifier

    Construction

    Type & style
    • Home type: SingleFamily
    • Architectural style: Craftsman,Traditional,Detached
    • Property subtype: Single Family Residence
    Materials
    • Brick, Rock, Stone
    • Foundation: Slab
    • Roof: Composition
    Condition
    • New construction: Yes
    • Year built: 2023

    Utilities & green energy

    • Sewer: Public Sewer
    • Water: Public
    • Utilities for property: Sewer Available, Separate Meters, Underground Utilities, Water Available, Cable Available
    Green energy
    • Energy efficient items: Appliances, Construction, Doors, HVAC, Insulation, Lighting, Rain/Freeze Sensors, Thermostat, Water Heater, Windows
    • Indoor air quality: Filtration, Ventilation
    • Water conservation: Water-Smart Landscaping

    Community & neighborhood

    Security
    • Security features: Prewired, Carbon Monoxide Detector(s), Smoke Detector(s), Security Lights
    Community
    • Community features: Fenced Yard, Playground, Park, Pool, Trails/Paths, Community Mailbox, Curbs, Sidewalks
    Location
    • Region: Princeton
    • Subdivision: Monticello Park

    HOA & financial

    HOA
    • Has HOA: Yes
    • HOA fee: $400 annually
    • Services included: All Facilities, Association Management, Maintenance Grounds, Maintenance Structure
    • Association name: Vision Communities Management
    • Association phone: 972-612-2303

    Other

    Other facts
    • Listing terms: Cash,Conventional,FHA,VA Loan

    Price history

    DateEventPrice
    6/21/2024Sold--
    Source: NTREIS #20576410 Report a problem
    5/4/2024Listed for sale$379,000$191/sqft
    Source: Ashton Woods Homes Report a problem
    4/22/2024Pending sale$379,000$191/sqft
    Source: NTREIS #20576410 Report a problem
    4/19/2024Price change$379,000-1.3%$191/sqft
    Source: Ashton Woods Homes Report a problem
    4/4/2024Price change$384,000-3.8%$194/sqft
    Source: Ashton Woods Homes Report a problem
    3/29/2024Listed for sale$399,000$202/sqft
    Source: Ashton Woods Homes Report a problem

    Public tax history

    YearProperty taxesTax assessment
    2025$5,022 -9.2%$361,996 +26%
    2024$5,533 $287,282

    Find assessor info on the county website

    Neighborhood: 75407

    Nearby schools

    GreatSchools rating
    Schools provided by the listing agent
    • Elementary: Lacy
    • Middle: Southard
    • High: Princeton
    • District: Princeton ISD

    Source: NTREIS. This data may not be complete. We recommend contacting the local school district to confirm school assignments for this home.

    Get a cash offer in 3 minutes
    Find out how much your home could sell for in as little as 3 minutes with a no-obligation cash offer.
    Estimated market value
    $321,400
    Get a cash offer in 3 minutes
    Find out how much your home could sell for in as little as 3 minutes with a no-obligation cash offer.
    Estimated market value
    $321,400